
BEDS2
BATHS1 full
SQUARE FEET864
MLS#S5156453
STATUSActive
PROPERTY TYPEResidential - Single Family
SUBDIVISIONSHIRLEY MANOR
Property Description
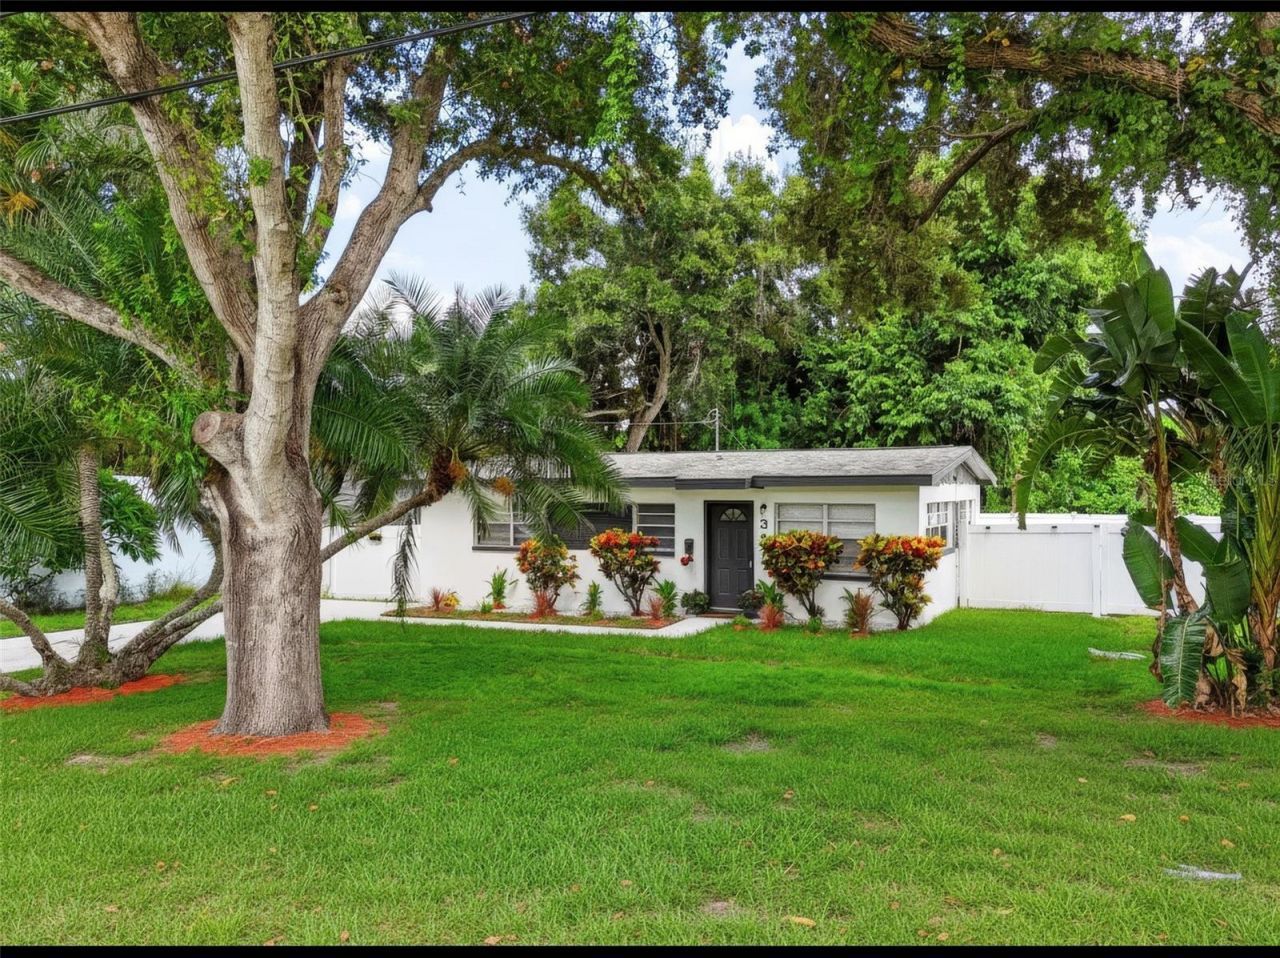
Owner will contribute $5,000 toward the buyer's closing costs!! Beautifully remodeled 2-bedroom, 1-bathroom home offering modern updates and move-in-ready convenience. Major improvements include the electrical panel, roof, water heater, A/C and A/C coil. Additional updates include a new driveway, fresh landscaping, new privacy fence, fresh interior and exterior paint, new interior doors, new LVP flooring throughout, and new lighting and fixtures. The updated kitchen features a modern open-concept layout with brand-new cabinets, Calacatta quartz countertops, and brand-new appliances. The fully remodeled bathroom offers a new shower, updated tile, and cabinetry. Enjoy the beautifully landscaped outdoor space with a fire pit and seating area, ideal for relaxing or entertaining. The home backs up to the Pinellas Trail, offering convenient access for biking and walking. Ideally located within walking distance to the Belleair Recreation Center and just minutes from Belleair Country Club. Whether you're looking for a primary residence or vacation home, this beautifully upgraded property offers comfort, style, and an excellent location. Don't miss this opportunity!
Property Features
Property Type: Residential - Single Family
Cooling: Central Air
Heating: Central
Lot Size: 0.20 Acres
Roof Type: Shingle
Stories: 1.0
Taxes: $5,979
Year Built: 1956
Amenities
Ceiling Fans(s)
Living Room/Dining Room Combo
Open Floorplan
Garden
Lighting
Outdoor Grill
Feature Descriptions
Appliances: Convection Oven, Dishwasher, Dryer, Electric Water Heater, Ice Maker, Microwave, Range, Refrigerator, Washer
Days on Site: 50
Directions: From Clearwater/Largo Road head west on Ponce De Leon then north on Barbara Circle. Home on the right.
Exterior: Block
Flood Zone Code: X
Flooring: Luxury Vinyl
Foundation: Slab
Home Warranty Y/N: No
Listing Terms: Cash, Conventional, FHA
Lot Dimensions: 0.2
Ownership: Fee Simple
Patio/Porch: Patio
Property Attached Y/N: No
Property Sub-Type: Single Family Residence
Sewer: Public Sewer
Showing Instructions: Sentri Lock Box, Call Listing Agent
Special Sale Provisions: None
Utilities: Cable Available, Electricity Available, Sewer Available, Water Available
Water: Public
Water Access Y/N: No
Room Sizes
Primary Bedroom: 13.6x11.3
Bathroom 2: 12.1x11.1
Kitchen: 7.3x8.8
Dining Room: 6.11x11.6
Living Room: 13.8x11.1
Listed By / Shown By
Listed By
Agency Name: LISETTE CAMINO DBA YOUR RESIDENTIAL TEAM
Agency Contact: 787-428-7873
Shown By
Agency Title: Florida Executive Realty
Agency Phone: 813-908-8500

Estimate Your Payment
Estimated Payment
$ 1,693.94 per month $1,057.14 Principal & Interest $498.25 Property Tax $138.54 Homeowner's Insurance
327 Barbara Circle | MLS# S5156453
This single family home located at 327 Barbara Circle, Belleair, FL 33756 is currently listed for sale with an asking price of $475,000. This property was built in 1956 and has 2 bedrooms and 1 full baths with 864 sq. ft. Barbara Circle is located in the SHIRLEY MANOR subdivision. Search SHIRLEY MANOR real estate on www.floridaexecutiverealty.com today.