
BEDS4
BATHS2 full
SQUARE FEET2,124
MLS#O6444823
STATUSActive
PROPERTY TYPEResidential - Single Family
SUBDIVISIONSABAL POINT AMD
Property Description
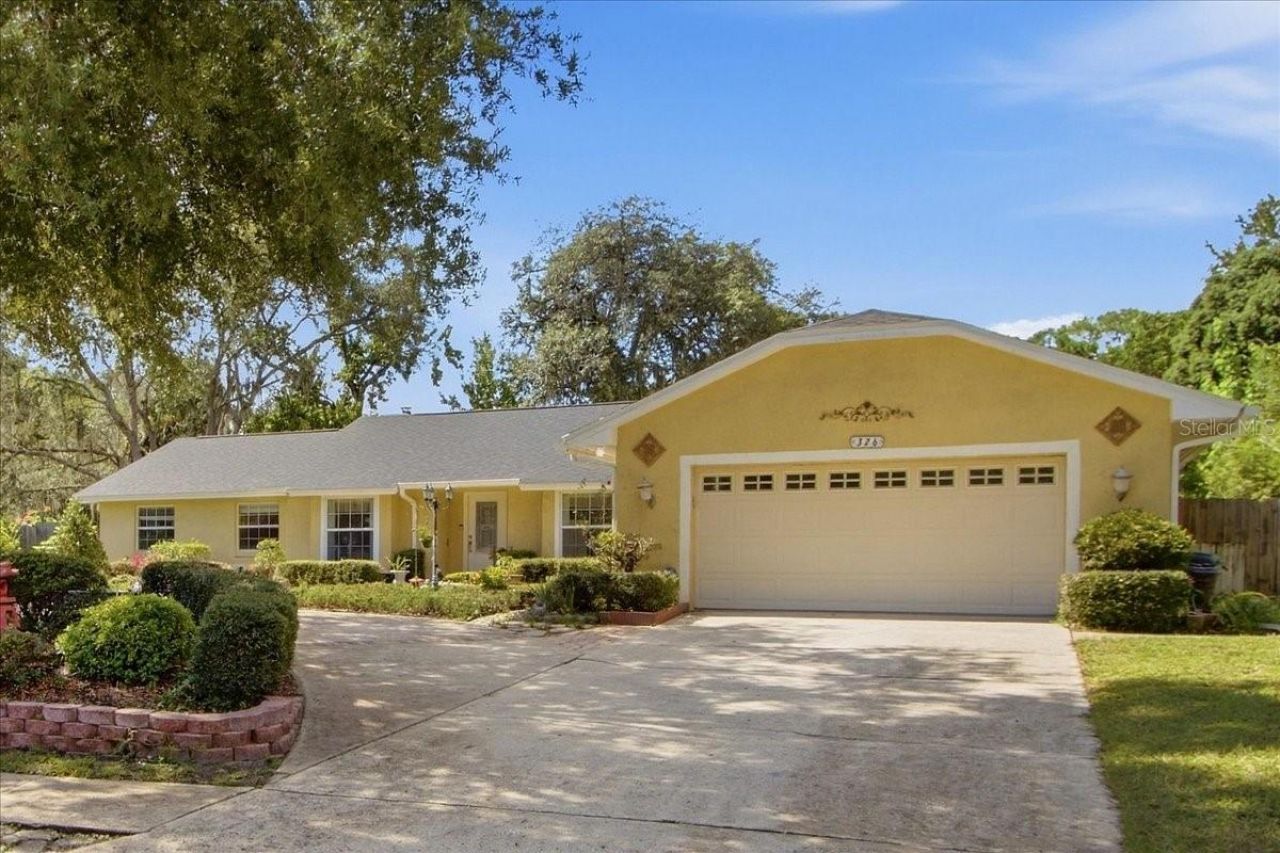
Virtually Staged. Welcome to 326 W Hornbeam in the exclusive community of Sabal Point. Not many homes come up for sale in this beautiful neighborhood, don't miss your opportunity to take advantage of this property! Property features include a new roof (2026), newer A/C, updated electric panel, whole home re-pipe, and newer water heater. Upon arrival a round-about driveway with mature landscaping welcomes you to the front door, with additional parking in front of the garage. Inside you are greeted by an open concept living area with dining and private office or media room. This home has a split floorplan with oversized secondary bedrooms and a pool bathroom featuring double showers for large families. On the other side of the home is the primary suite with walk-in closet an en-suite bathroom. Enjoy an updated kitchen that has a great view of the pool and outdoor kitchen. The community features miles of walking trails, two playgrounds, basketball courts, and gorgeous trees that provide a beautiful view while you drive. Shopping and dining are only minutes away with quick access to I-4. This home is ready for its new owner, so book your appt today!
Property Features
Property Type: Residential - Single Family
Cooling: Central Air
Fenced: Yes
Garage: 2 car attached
Heating: Central
Home Style: Traditional
Lot Size: 0.42 Acres
Roof Type: Shingle
Stories: 1.0
Taxes: $2,038
Year Built: 1978
Amenities
Ceiling Fans(s)
Kitchen/Family Room Combo
Open Floorplan
Solid Wood Cabinets
Stone Counters
Outdoor Grill
Outdoor Kitchen
Private Yard
Sidewalk
Feature Descriptions
Appliances: Dishwasher, Disposal, Microwave, Range, Refrigerator
Association Amenities: Basketball Court, Playground
Community Features: Deed Restrictions, Playground, Sidewalks
Days on Site: 5
Directions: From I-4 take 434 W to Wekiva Springs Rd, turn right onto Sabal Palm Dr, Left on W Hornbeam Drive, follow straight through until 326 W Hornbeam is on your left.
Exterior: Block
Fencing: Wood
Fireplace: Family Room
Fireplace Y/N: Yes
Flood Zone Code: X
Flooring: Laminate, Tile, Wood
Foundation: Slab
HOA Fee: 589/ Annually
HOA Y/N: Yes
Home Warranty Y/N: No
Listing Terms: Cash, Conventional, FHA, VA Loan
Lot: In County, Landscaped, Oversized Lot, Paved
Lot Dimensions: 0.42
Other Equipment: Private Yard
Ownership: Fee Simple
Patio/Porch: Rear Porch, Screened
Pets Allowed: Cats OK, Dogs OK
Pets Restrictions: Check HOA Docs
Pool: In Ground
Property Attached Y/N: No
Property Sub-Type: Single Family Residence
Sewer: Public Sewer
Showing Instructions: Sentri Lock Box, Appointment Only, Call Before Showing, Call Listing Agent
Special Sale Provisions: None
Swimming Pool: Yes
Utilities: Cable Connected, Electricity Connected, Public, Sewer Connected
Water: Public
Water Access Y/N: No
Zoning: PUD
Room Sizes
Primary Bedroom: 15.5x12.5
Family Room: 15x25
Kitchen: 12x9.5
Dining Room: 11x11.5
Local Schools
High School: Lyman High
Middle School: Rock Lake Middle
Elementary School: Sabal Point Elementary
Listed By / Shown By
Listed By
Agency Name: HOME WISE REALTY GROUP, INC.
Agency Contact: 407-712-2000
Shown By
Agency Title: Florida Executive Realty
Agency Phone: 813-908-8500

Estimate Your Payment
Estimated Payment
$ 1,571.93 per month $1,239.64 Principal & Interest $169.83 Property Tax $162.46 Homeowner's Insurance
326 W Hornbeam Drive | MLS# O6444823
This single family home located at 326 W Hornbeam Drive , Longwood, FL 32779 is currently listed for sale with an asking price of $557,000. This property was built in 1978 and has 4 bedrooms and 2 full baths with 2124 sq. ft. W Hornbeam Drive is located in the SABAL POINT AMD subdivision. Search SABAL POINT AMD real estate on www.floridaexecutiverealty.com today.