
BEDS4
BATHS2 full
SQUARE FEET2,041
MLS#TB8532735
STATUSActive
PROPERTY TYPEResidential - Single Family
SUBDIVISIONCONCORD STATION
Property Description
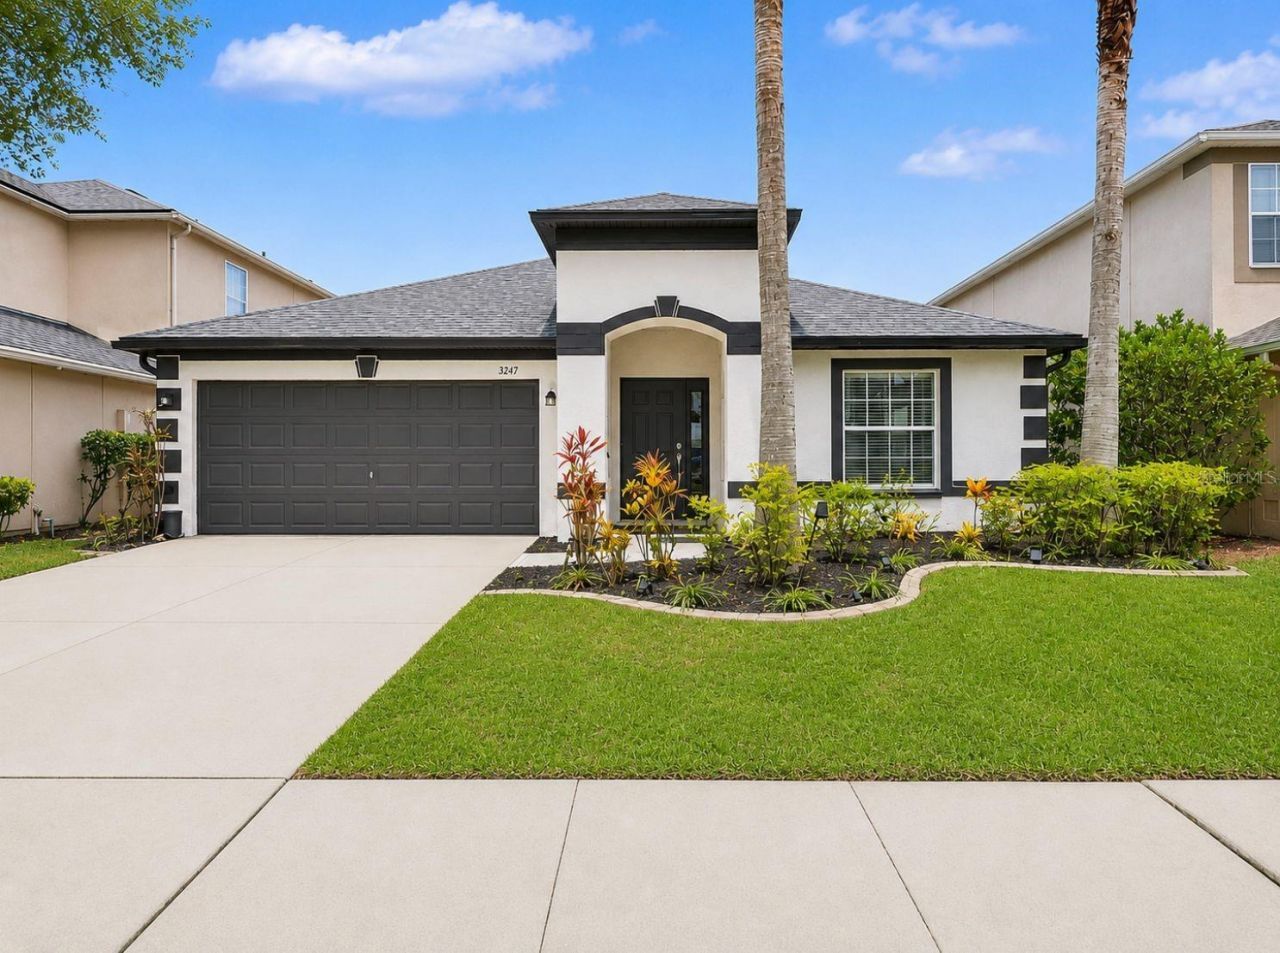
Looking for a move-in-ready 4-bedroom home in Land O' Lakes with a 2025 ROOF, 2026 HOT WATER HEATER, JULY 2026 Exterior Paint and NO CARPET? This single-story home in Concord Station offers 2,041 sq. ft., a flexible layout, WATER VIEW, & A-RATED zoned schools.The home features 3 bedrooms plus a separate office/flexible 4th bedroom, 2 baths and a split floor plan with formal living and dining areas, plus a separate kitchen and family room. The kitchen includes stone countertops, solid wood cabinets, a water softener and whole-house water filtration system. The spacious primary suite offers a walk-in closet, garden tub and separate shower.Relax on the screened lanai and enjoy the pond view, or walk to Concord Station's resort-style pool and clubhouse. Community amenities include a fitness center, splash pad, playground, dog park, tennis, basketball and racquetball courts.Low HOA and convenient access to SR 54, the Suncoast Parkway, shopping and dining. Quick close available-schedule your tour today!(One or more photos have been virtually staged.)
Property Features
Property Type: Residential - Single Family
Cooling: Central Air
Garage: 2 car attached
Heating: Central
Lot Size: 0.13 Acres
Roof Type: Shingle
Stories: 1.0
Taxes: $8,487
Year Built: 2006
Amenities
Ceiling Fans(s)
Eat-in Kitchen
High Ceilings
Kitchen/Family Room Combo
Living Room/Dining Room Combo
Primary Bedroom Main Floor
Solid Wood Cabinets
Stone Counters
Walk-In Closet(s)
Private Mailbox
Private Yard
Sidewalk
Feature Descriptions
Additional Rooms: Den/Library/Office, Family Room, Formal Dining Room Separate, Formal Living Room Separate
Appliances: Dishwasher, Microwave, Range, Refrigerator, Water Filtration System, Water Softener
Association Amenities: Basketball Court, Clubhouse, Fitness Center, Park, Playground, Pool, Tennis Court(s)
Community Features: Clubhouse, Deed Restrictions, Dog Park, Fitness Center, Park, Playground, Pool, Racquetball, Sidewalks, Tennis Court(s), Street Lights
Days on Site: 49
Directions: From intersection at US Hwy 41 and SR 54....west on SR54 to R onto Sun Lake Blvd to L onto Mentmore to L onto Dunstableto address on right.
Exterior: Block, Stucco
Flood Zone Code: X
Flooring: Tile, Wood
Foundation: Slab
HOA Fee: 195/ Annually
HOA Y/N: Yes
Home Warranty Y/N: No
Listing Terms: Assumable, Cash, Conventional, FHA, Other, VA Loan
Lot: Landscaped, Sidewalk, Paved
Lot Dimensions: 0.13
Other Equipment: Irrigation Equipment, Private Yard
Ownership: Fee Simple
Parking: Driveway, Garage Door Opener
Parking Notes: Driveway, Garage Door Opener
Patio/Porch: Covered, Enclosed, Front Porch, Patio, Porch, Rear Porch, Screened
Pets Allowed: Yes
Pets Restrictions: Buyer is responsible for verifying pet restrictions with the HOA.
Pool: In Ground
Property Attached Y/N: No
Property Sub-Type: Single Family Residence
Sewer: Public Sewer
Showing Instructions: Call Listing Agent, Go Direct, Lock Box Coded, No Lockbox, Other, See Remarks, ShowingTime
Spa: In Ground
Special Sale Provisions: None
Utilities: Electricity Connected, Public, Sewer Connected, Water Connected
Vegetation: Mature Landscaping, Oak Trees, Trees/Landscaped
Water: Public
Water Access Y/N: No
Waterfront Features: Pond
Water View: Pond
Windows: Blinds
Zoning: MPUD
Room Sizes
Primary Bedroom: 18x13
Kitchen: 16x10
Family Room: 19x21
Living Room: 19x15
Dining Room: 16x8
Bedroom 2: 14x10
Bedroom 3: 14x10
Bedroom 4: 11x9
Local Schools
High School: Sunlake High School-PO
Middle School: Charles S. Rushe Middle-PO
Elementary School: Oakstead Elementary-PO
Listed By / Shown By
Listed By
Agency Name: THE ELITE REALTY EXPERIENCE
Agency Contact: 813-493-1297
Shown By
Agency Title: Florida Executive Realty
Agency Phone: 813-908-8500

Estimate Your Payment
Estimated Payment
$ 1,751.65 per month $923.39 Principal & Interest $707.25 Property Tax $121.01 Homeowner's Insurance
3247 Dunstable Drive | MLS# TB8532735
This single family home located at 3247 Dunstable Drive, Land O Lakes, FL 34638 is currently listed for sale with an asking price of $414,900. This property was built in 2006 and has 4 bedrooms and 2 full baths with 2041 sq. ft. Dunstable Drive is located in the CONCORD STATION subdivision. Search CONCORD STATION real estate on www.floridaexecutiverealty.com today.