
BEDS4
BATHS2 full
SQUARE FEET2,254
MLS#O6373912
STATUSActive
PROPERTY TYPEResidential - Single Family
SUBDIVISIONUNIVERSITY WOODS
Property Description
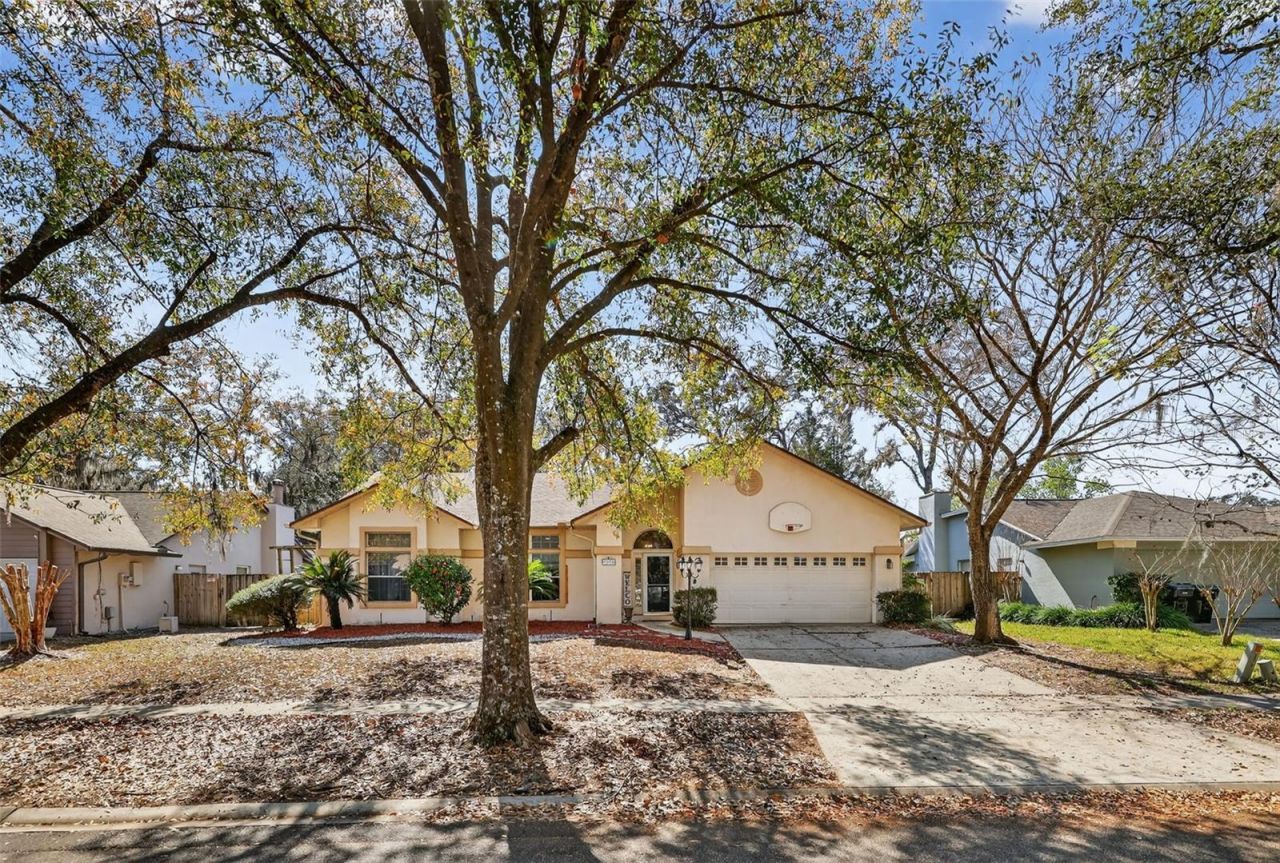
Just 1.5 miles from the University of Central Florida. This 4-bedroom, 2-bath single-family home offers a spacious layout with plenty of living space. The home includes a cozy fireplace, a sunroom overlooking the large, fenced backyard, and a functional floor. The kitchen features granite countertops and wood cabinetry. Roof was replaced in 2020.Stunning, move-in ready 4 bedrooms 2 bathrooms home in the desirable Berkshire Place, near UCF! This turn-key residence features beautiful flooring, a designer paint palette, and a 2020 roof for total peace of mind. The open kitchen with granite countertops and 42 inch upper cabinets. The the massive enclosed family room offers endless possibilities for a gym or theater. Enjoy a cozy fireplace, a large fenced backyard, and a Low HOA all just minutes from top dining and major highways. Don't wait.
Property Features
Property Type: Residential - Single Family
Cooling: Central Air
Garage: 2 car attached
Heating: Central, Electric
Lot Size: 0.20 Acres
Roof Type: Shingle
Stories: 1.0
Taxes: $6,783
Year Built: 1988
Amenities
Ceiling Fans(s)
High Ceilings
Kitchen/Family Room Combo
Primary Bedroom Main Floor
Solid Wood Cabinets
Stone Counters
Walk-In Closet(s)
Window Treatments
Lighting
Private Yard
Feature Descriptions
Appliances: Dishwasher, Microwave, Range
Community Features: Deed Restrictions, Street Lights
Days on Site: 134
Directions: From UCF turn Right onto University Blvd, Turn Left onto Lake Twylo Road, Make a Right ongo Abingdon Chase, Make a Left onto Rider Place, Turn Right onto Rider Place, Make a Left onto Paisley Circle, Home will be on the Left. use maps or navigation.
Exterior: Concrete
Fireplace: Masonry, Other
Fireplace Y/N: Yes
Flood Zone Code: x
Flooring: Ceramic Tile, Wood
Foundation: Slab
HOA Fee: 160/ Annually
HOA Y/N: Yes
Home Warranty Y/N: No
Listing Terms: Cash, Conventional, FHA, VA Loan
Lot Dimensions: 0.2
Other Equipment: Private Yard
Ownership: Fee Simple
Pets Allowed: Yes
Property Attached Y/N: No
Property Sub-Type: Single Family Residence
Security: Security Fencing/Lighting/Alarms, Security System
Sewer: Public Sewer
Showing Instructions: Appointment Only, See Remarks, ShowingTime
Special Sale Provisions: None
Utilities: Cable Available, Sewer Connected, Water Connected
Water: Public
Water Access Y/N: No
Zoning: R-1A
Room Sizes
Primary Bedroom: 12x21
Primary Bathroom: 9.5x12
Living Room: 16x17
Kitchen: 11x13
Family Room: 12x21
Dining Room: 8.5x14
Office: 10x14.5
Bedroom 2: 9x12
Bedroom 3: 10x12
Florida Room: 18x24
Local Schools
High School: University High
Middle School: Union Park Middle
Elementary School: Riverdale Elem
Listed By / Shown By
Listed By
Agency Name: THE GLOBAL REAL ESTATE GROUP
Agency Contact: 561-616-7364
Shown By
Agency Title: Florida Executive Realty
Agency Phone: 813-908-8500

Estimate Your Payment
Estimated Payment
$ 1,735.76 per month $1,034.89 Principal & Interest $565.25 Property Tax $135.63 Homeowner's Insurance
3236 Paisley Circle | MLS# O6373912
This single family home located at 3236 Paisley Circle, Orlando, FL 32817 is currently listed for sale with an asking price of $465,000. This property was built in 1988 and has 4 bedrooms and 2 full baths with 2254 sq. ft. Paisley Circle is located in the UNIVERSITY WOODS subdivision. Search UNIVERSITY WOODS real estate on www.floridaexecutiverealty.com today.