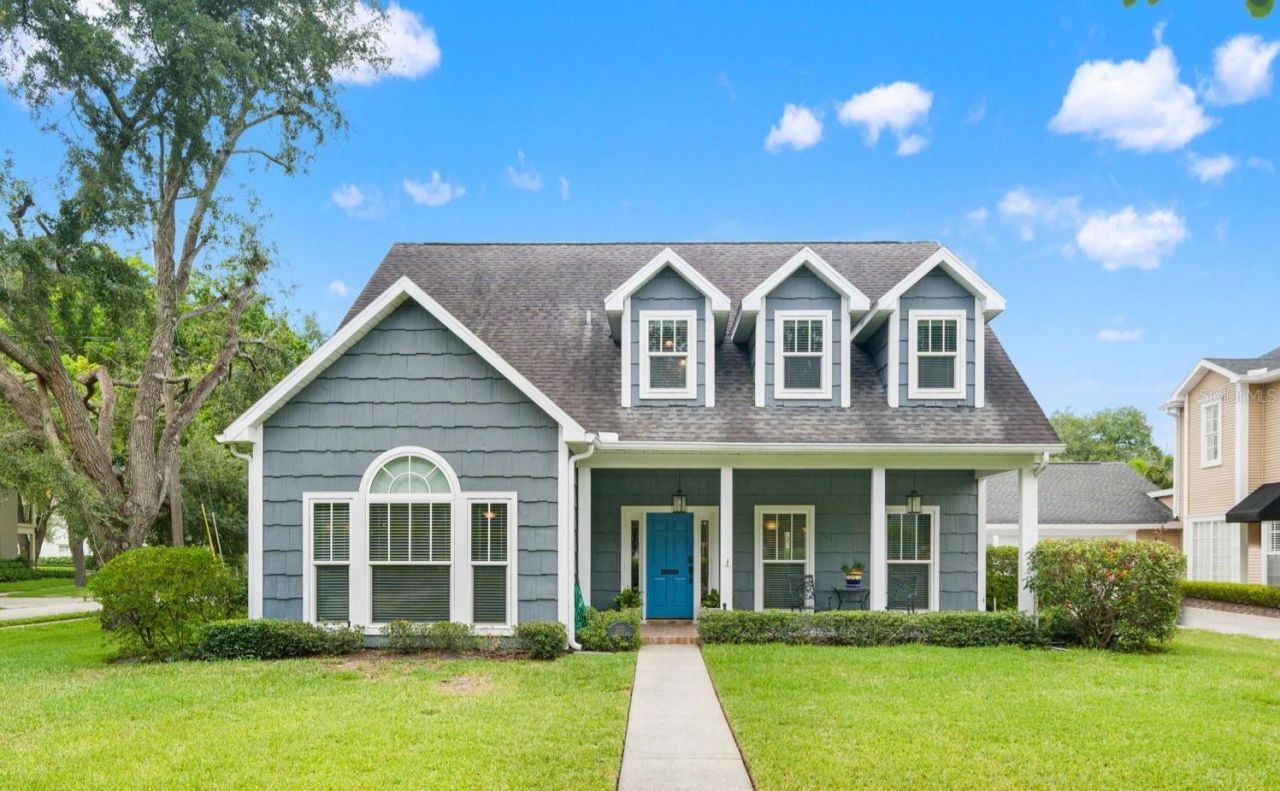

BEDS4
BATHS5 full
SQUARE FEET3,168
MLS#TB8508199
STATUSActive
PROPERTY TYPEResidential - Single Family
SUBDIVISIONPARKLAND ESTATES REV
Property Description
Exceptional opportunity in highly sought-after Parkland Estates- **with seller financing available!** Set on an oversized 60 x 160 corner lot, this beautifully maintained traditional home offers an impressive combination of space, flexibility, and location, with 4 bedrooms, 5 bathrooms, a dedicated office, and a flex room that can serve as an optional 5th bedroom.The thoughtful floor plan includes a spacious first-floor primary suite, generously sized secondary bedrooms, abundant storage, and warm, inviting living spaces filled with natural light. A classic wood-burning fireplace adds character to the main living area, while each bedroom offers the privacy and convenience of its own en-suite bath.Major updates provide added peace of mind, including hurricane-impact windows and doors throughout and a BRAND-NEW ROOF completed in June 2026. A detached 3-car garage provides exceptional parking, storage, and functionality.Meticulously cared for and move-in ready, this home sits along the sidewalk-lined streets of Parkland Estates, just minutes from Bayshore Boulevard, Hyde Park Village, Downtown Tampa, dining, shopping, and highly rated schools.
Property Features
Property Type: Residential - Single Family
Cooling: Central Air
Fenced: Yes
Garage: 3
Heating: Electric
Lot Size: 0.22 Acres
Roof Type: Shingle
Stories: 2.0
Taxes: $9,993
Year Built: 1986
Amenities
Ceiling Fans(s)
Crown Molding
Kitchen/Family Room Combo
Primary Bedroom Main Floor
Stone Counters
Walk-In Closet(s)
Sidewalk
Feature Descriptions
Additional Rooms: Attic, Family Room, Formal Dining Room Separate, Formal Living Room Separate
Appliances: Built-In Oven, Cooktop, Dishwasher, Disposal, Gas Water Heater, Microwave, Range Hood, Refrigerator, Tankless Water Heater
Days on Site: 159
Directions: From W Morrison Ave, North on S Lincoln Ave, home is on the corner of Parkland and Lincoln. From S Macdill, West on W Parkland Blvd, home is at the end of the street on the north corner of Parkland and Lincoln Ave.
Exterior: Frame, Wood Siding
Fencing: Vinyl
Fireplace: Family Room, Wood Burning
Fireplace Y/N: Yes
Flood Zone Code: X
Flooring: Carpet, Tile, Wood
Foundation: Slab
Home Warranty Y/N: No
Listing Terms: Cash, Conventional, Owner Financing
Lot: Corner Lot, City Limits, Paved
Lot Dimensions: 0.22
Other Equipment: Irrigation Equipment
Ownership: Fee Simple
Parking: Garage Door Opener, Garage Faces Side
Parking Notes: Garage Door Opener, Garage Faces Side
Patio/Porch: Covered, Front Porch, Rear Porch
Property Attached Y/N: No
Property Sub-Type: Single Family Residence
Security: Security System
Sewer: Public Sewer
Showing Instructions: Appointment Only, Listing Agent Must Accompany, ShowingTime
Special Sale Provisions: None
Utilities: Public
Water: Public
Water Access Y/N: No
Windows: Double Pane Windows, Shutters, Storm Window(s)
Zoning: PD
Room Sizes
Kitchen: 10x17
Living Room: 14x12
Dining Room: 14x13
Family Room: 15x20
Primary Bedroom: 23x21
Local Schools
High School: Plant-HB
Middle School: Wilson-HB
Elementary School: Mitchell-HB
Listed By / Shown By
Listed By
Agency Name: SMITH & ASSOCIATES REAL ESTATE
Agency Contact: 813-839-3800
Shown By
Agency Title: Florida Executive Realty
Agency Phone: 813-908-8500

Estimate Your Payment
Estimated Payment
$ 5,741.35 per month $4,339.85 Principal & Interest $832.75 Property Tax $568.75 Homeowner's Insurance
3233 W Parkland Boulevard | MLS# TB8508199
This single family home located at 3233 W Parkland Boulevard, Tampa, FL 33609 is currently listed for sale with an asking price of $1,950,000. This property was built in 1986 and has 4 bedrooms and 5 full baths with 3168 sq. ft. W Parkland Boulevard is located in the PARKLAND ESTATES REV subdivision. Search PARKLAND ESTATES REV real estate on www.floridaexecutiverealty.com today.