
BEDS4
BATHS3 full 1 partial
SQUARE FEET2,649
MLS#TB8555233
STATUSActive
PROPERTY TYPEResidential - Single Family
SUBDIVISIONPARKLAND ESTATES REV
Property Description
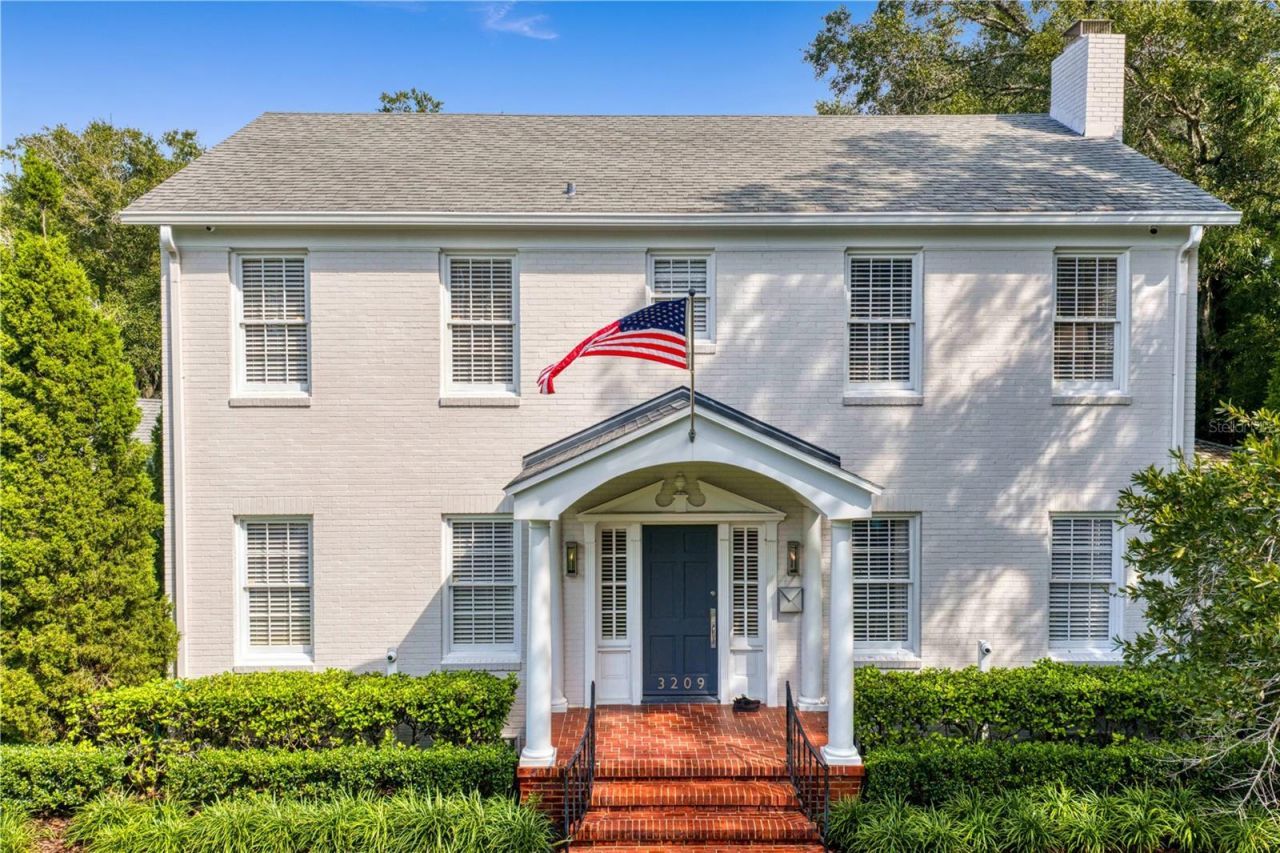
Rare opportunity located in Parkland Estates, a compound style property on almost half an acre ( Double Lot) in the heart of South Tampa. This Pre-War brick home has wonderful oak floors and original panel doors on both levels. The living room, with fireplace, opens to an adjacent sunroom. A study with views of the backyard and pool can also be accessed from the living area. On the other side of the staircase foyer is an enteraining style dining room. Upstairs the primany suite with walk-in closet has a large en-suite bath with garden tub and separate shower. Two additional bedrooms, full bath and laundry finish off this floor. Exit from the kitchen or Sunroom to the expansive backyard anchored by an almost 20x50 foot pool. A portico loggia allows access to the kitchen, 2 car garage, and guest pool room with full bath. At the end of the loggia is a back veranda with cathedral ceiling. On a non cut through street yet in the center everything . Don't let this opportunity past you by !!!
Property Features
Property Type: Residential - Single Family
Cooling: Central Air
Garage: 2 car attached
Heating: Central
Home Style: Colonial, Traditional
Lot Size: 0.44 Acres
Roof Type: Shingle
Stories: 2.0
Taxes: $28,238
Year Built: 1939
Amenities
Built-in Features
Crown Molding
High Ceilings
PrimaryBedroom Upstairs
Stone Counters
Walk-In Closet(s)
Lighting
Sidewalk
Feature Descriptions
Appliances: Dishwasher, Dryer, Range, Refrigerator, Washer
Community Features: Sidewalks
Days on Site: 11
Directions: From Morrison and MacDill. North on MacDill one street to Parkland, West on Parkland to address
Exterior: Brick
Fireplace: Living Room
Fireplace Y/N: Yes
Flood Zone Code: X
Flooring: Wood
Foundation: Stem Wall
Home Warranty Y/N: No
Lot: Landscaped, Oversized Lot, Sidewalk
Lot Dimensions: 0.44
Ownership: Fee Simple
Pets Allowed: Yes
Pool: In Ground
Property Attached Y/N: No
Property Sub-Type: Single Family Residence
Sewer: Public Sewer
Showing Instructions: ShowingTime
Special Sale Provisions: None
Swimming Pool: Yes
Utilities: Public
Vegetation: Trees/Landscaped
Water: Public
Water Access Y/N: No
Zoning: RS-75
Room Sizes
Living Room: 14x20.5
Dining Room: 15x14
Den: 11x9.5
Kitchen: 18x11
Florida Room: 14x8.5
Primary Bedroom: 18x14
Primary Bathroom: 14.8x12
Bedroom 2: 14x11.5
Bedroom 3: 14x11.5
Local Schools
High School: Plant-HB
Middle School: Wilson-HB
Elementary School: Mitchell-HB
Listed By / Shown By
Listed By
Agency Name: KELLER WILLIAMS TAMPA CENTRAL
Agency Contact: 813-865-0700
Shown By
Agency Title: Florida Executive Realty
Agency Phone: 813-908-8500

Estimate Your Payment
Estimated Payment
$ 9,779.00 per month $6,565.42 Principal & Interest $2,353.17 Property Tax $860.42 Homeowner's Insurance
3209 W Parkland Boulevard | MLS# TB8555233
This single family home located at 3209 W Parkland Boulevard, Tampa, FL 33609 is currently listed for sale with an asking price of $2,950,000. This property was built in 1939 and has 4 bedrooms and 3 full and 1 partial baths with 2649 sq. ft. W Parkland Boulevard is located in the PARKLAND ESTATES REV subdivision. Search PARKLAND ESTATES REV real estate on www.floridaexecutiverealty.com today.