
BEDS3
BATHS2 full 1 partial
SQUARE FEET1,930
MLS#A4702838
STATUSActive
PROPERTY TYPEResidential - Townhouse
SUBDIVISIONPALMA CEIA PARK
Property Description
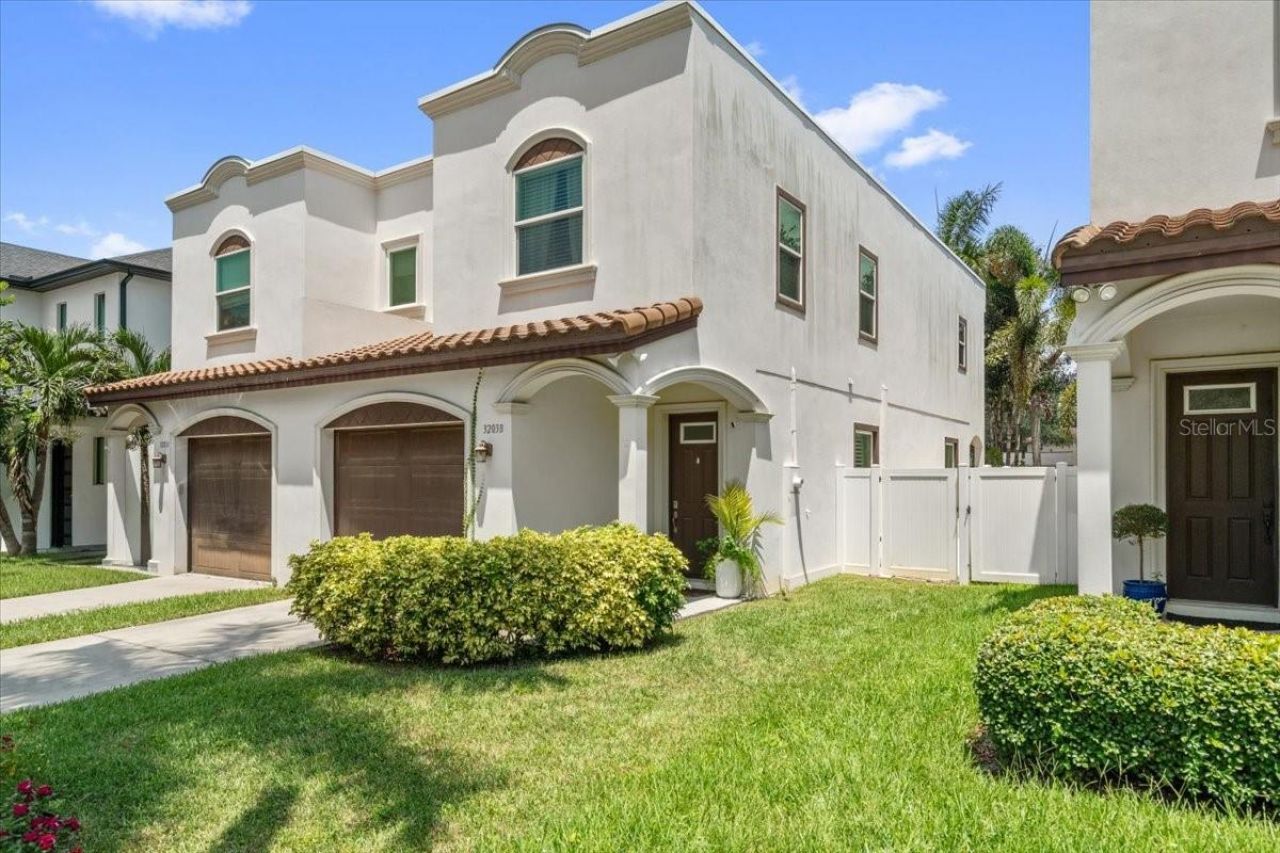
NO HOA in the heart of Palma Ceia! Enjoy the space and privacy of a single-family home with the convenience of townhome living in one of Tampa's most sought-after neighborhoods. This beautifully maintained Mediterranean style home is ideally located just minutes from some of Tampa's best dining, shopping, and entertainment and only about a half mile from scenic Bayshore Boulevard. Step inside to high ceilings, rich hardwood floors, crown molding, plantation shutters, and a bright, open concept floor plan designed for both everyday living and entertaining. The spacious kitchen features crisp white cabinetry, abundant storage, generous counter space, and a large pantry. The open living and dining areas provide the perfect setting for gatherings and your annual Gasparilla celebration. Upstairs, the spacious primary suite features a large wardrobe closet and beautifully appointed bath with a double vanity. Two additional generously sized bedrooms, a second full bath, and conveniently located upstairs laundry complete the second floor. Built in 2014, this home offers a rare combination for Palma Ceia, NO HOA, a private fenced backyard, and low maintenance outdoor living. The backyard features artificial turf and pavers, creating an inviting private oasis for relaxing, entertaining, or enjoying Florida's year-round sunshine. Move in ready and located in a highly desirable school district, this is a rare opportunity to enjoy the very best of the Palma Ceia lifestyle! Schedule your showing today!
Property Features
Property Type: Residential - Townhouse
Cooling: Central Air
Garage: 1 car attached
Heating: Central, Electric
Lot Size: 0.06 Acres
Roof Type: Tile
Stories: 2.0
Taxes: $11,303
Year Built: 2014
Amenities
Ceiling Fans(s)
Crown Molding
Eat-in Kitchen
Living Room/Dining Room Combo
PrimaryBedroom Upstairs
Stone Counters
Walk-In Closet(s)
Feature Descriptions
Appliances: Dishwasher, Disposal, Dryer, Electric Water Heater, Microwave, Range, Refrigerator, Washer
Community Features: None
Days on Site: 48
Directions: From Dale Mabry, head east on Bay to Bay. Turn right on Ferdinand. Left on Santiago and townhome will be on the left.
Exterior: Block, Stucco, Frame
Flood Zone Code: X
Flooring: Carpet, Tile, Wood
Foundation: Slab
Home Warranty Y/N: No
Listing Terms: Cash, Conventional, VA Loan
Lot Dimensions: 0.06
Other Equipment: Irrigation Equipment
Ownership: Fee Simple
Property Attached Y/N: No
Property Sub-Type: Townhouse
Sewer: Public Sewer
Showing Instructions: Appointment Only, Combination Lock Box, ShowingTime
Special Sale Provisions: None
Utilities: Electricity Connected, Sewer Connected, Water Connected
Water: Public
Water Access Y/N: No
Zoning: RM-16
Room Sizes
Bedroom 2: 14x11
Bedroom 3: 13x12
Dining Room: 11x10
Great Room: 19x14
Kitchen: 16x13
Primary Bedroom: 18x13
Local Schools
High School: Plant-HB
Middle School: Coleman-HB
Elementary School: Roosevelt-HB
Listed By / Shown By
Listed By
Agency Name: HOOT REAL ESTATE LLC
Agency Contact: 888-298-8839
Shown By
Agency Title: Florida Executive Realty
Agency Phone: 813-908-8500

Estimate Your Payment
Estimated Payment
$ 3,081.31 per month $1,891.51 Principal & Interest $941.92 Property Tax $247.89 Homeowner's Insurance
3203 W Santiago Street, Unit B | MLS# A4702838
This townhouse located at 3203 W Santiago Street, Unit B, Tampa, FL 33629 is currently listed for sale with an asking price of $849,900. This property was built in 2014 and has 3 bedrooms and 2 full and 1 partial baths with 1930 sq. ft. W Santiago Street, Unit B is located in the PALMA CEIA PARK subdivision. Search PALMA CEIA PARK real estate on www.floridaexecutiverealty.com today.