
BEDS3
BATHS2 full
SQUARE FEET1,098
MLS#D6149522
STATUSActive
PROPERTY TYPEResidential - Condominium
SUBDIVISIONBOCA GRANDE BEACH CLUB CONDO
Property Description
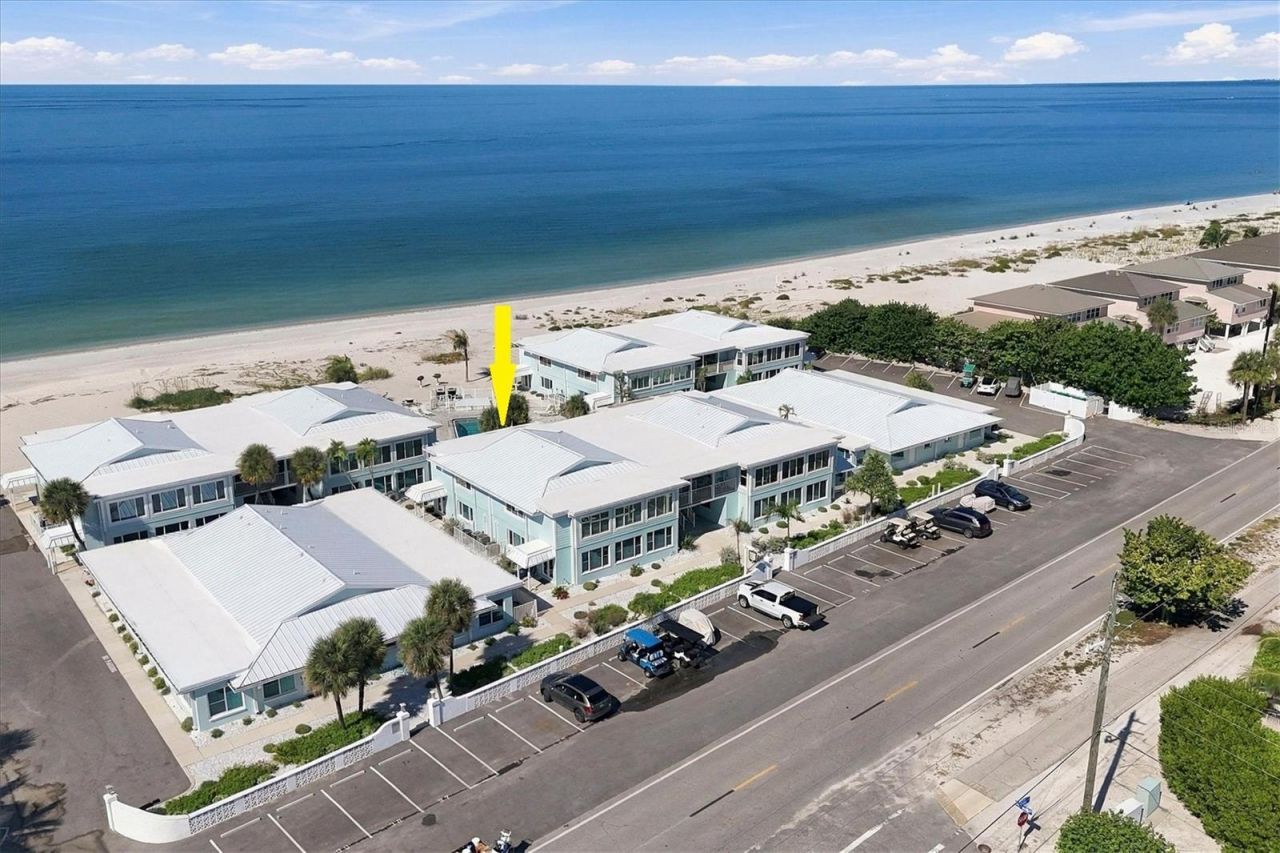
TOP FLOOR - FULLY RENOVATED AND FURNISHED - 3 BED 2 BATH - DIRECT BEACHFRONT - CONDO AT THE BOCA GRANDE BEACH CLUB! Gulf views from all living areas and all bedrooms! All concrete exterior with new impact windows and durable metal roof. This condo has a brand-new interior with all new drywall, recessed LED lighting, new A/C, new water heater and all new stainless appliances including an all-in-one space saving GE Profile washer / dryer. French Oak, water-proof luxury vinyl plank flooring throughout and no carpet. Perfect for coming in off the beach. The revised floor plan now includes a 3rd bedroom, two full baths with tile floors and subway tile showers with glass enclosures. Built in entertainment center in living room with 65-inch TV, cabinetry and two beverage / wine refrigerators. On site parking for two cars and golf cart charging stations. Also included is a gulf-front heated swimming pool, charcoal grilling area and beautifully landscaped ground. On the beach and less than one mile from the village of Boca Grande with its many shops, restaurants, community center and events!
Property Features
Property Type: Residential - Condominium
Cooling: Central Air
Heating: Electric
Lot Size: 0.19 Acres
Roof Type: Metal
Stories: 2.0
Taxes: $7,097
Year Built: 1968
Amenities
Built-in Features
Ceiling Fans(s)
Living Room/Dining Room Combo
Solid Wood Cabinets
Stone Counters
Walk-In Closet(s)
Private Entrance
Feature Descriptions
Appliances: Dishwasher, Disposal, Dryer, Microwave, Range, Refrigerator, Washer, Wine Refrigerator
Community Features: Deed Restrictions, Golf Carts OK
Condo Fee: $5000/ Quarterly
Directions: Boca Grande Toll ($6) follow to stop. Make right onto 5th Street and follow to left onto Gilchrist Ave which turns into Gulf Boulevard. Boca Grande Beach Club on right. Go up stairs in center front building to unit 3F.
Exterior: Block, Cement Siding, Stucco
Flood Zone Code: AE
Flooring: Ceramic Tile, Laminate
Foundation: Slab
Frontage Gulf Ocean: 30
HOA Y/N: Yes
Home Warranty Y/N: No
Lot Dimensions: 0.19
Other Equipment: Private Entrance
Ownership: Condominium
Parking: Golf Cart Parking, Open
Parking Notes: Golf Cart Parking, Open
Pets Allowed: Yes
Pets Restrictions: See documents
Pets Weight (Max): 100
Pool: Gunite, Heated
Property Attached Y/N: No
Property Sub-Type: Condominium
Sewer: Public Sewer
Showing Instructions: Call Listing Agent
Special Sale Provisions: None
Special View Info: Water
Utilities: Cable Connected, Electricity Connected, Sewer Connected, Water Connected
Water: Public
Water Access: Gulf/Ocean
Water Access Y/N: Yes
Waterfront Features: Gulf/Ocean
Water View: Gulf/Ocean - Partial
Windows: Blinds
Zoning: RES
Room Sizes
Primary Bedroom: 11x16
Kitchen: 7x14
Florida Room: 9x10
Family Room: 12x14
Bedroom 2: 10x10
Bedroom 3: 9x9
Local Schools
High School: Lemon Bay High
Middle School: L.A. Ainger Middle
Elementary School: The Island School
Listed By / Shown By
Listed By
Agency Name: THE BRC GROUP, LLC
Agency Contact: 941-964-8180
Shown By
Agency Title: Florida Executive Realty
Agency Phone: 813-908-8500

Estimate Your Payment
Estimated Payment
$ 5,348.99 per month $4,206.32 Principal & Interest $591.42 Property Tax $551.25 Homeowner's Insurance
320 Gulf Boulevard, Unit 3F | MLS# D6149522
This condo located at 320 Gulf Boulevard, Unit 3F, Boca Grande, FL 33921 is currently listed for sale with an asking price of $1,890,000. This property was built in 1968 and has 3 bedrooms and 2 full baths with 1098 sq. ft. Gulf Boulevard, Unit 3F is located in the BOCA GRANDE BEACH CLUB CONDO subdivision. Search BOCA GRANDE BEACH CLUB CONDO real estate on www.floridaexecutiverealty.com today.