
BEDS4
BATHS3 full
SQUARE FEET2,472
MLS#A4704140
STATUSActive
PROPERTY TYPEResidential - Single Family
SUBDIVISIONMIRA LAGO WEST
Property Description
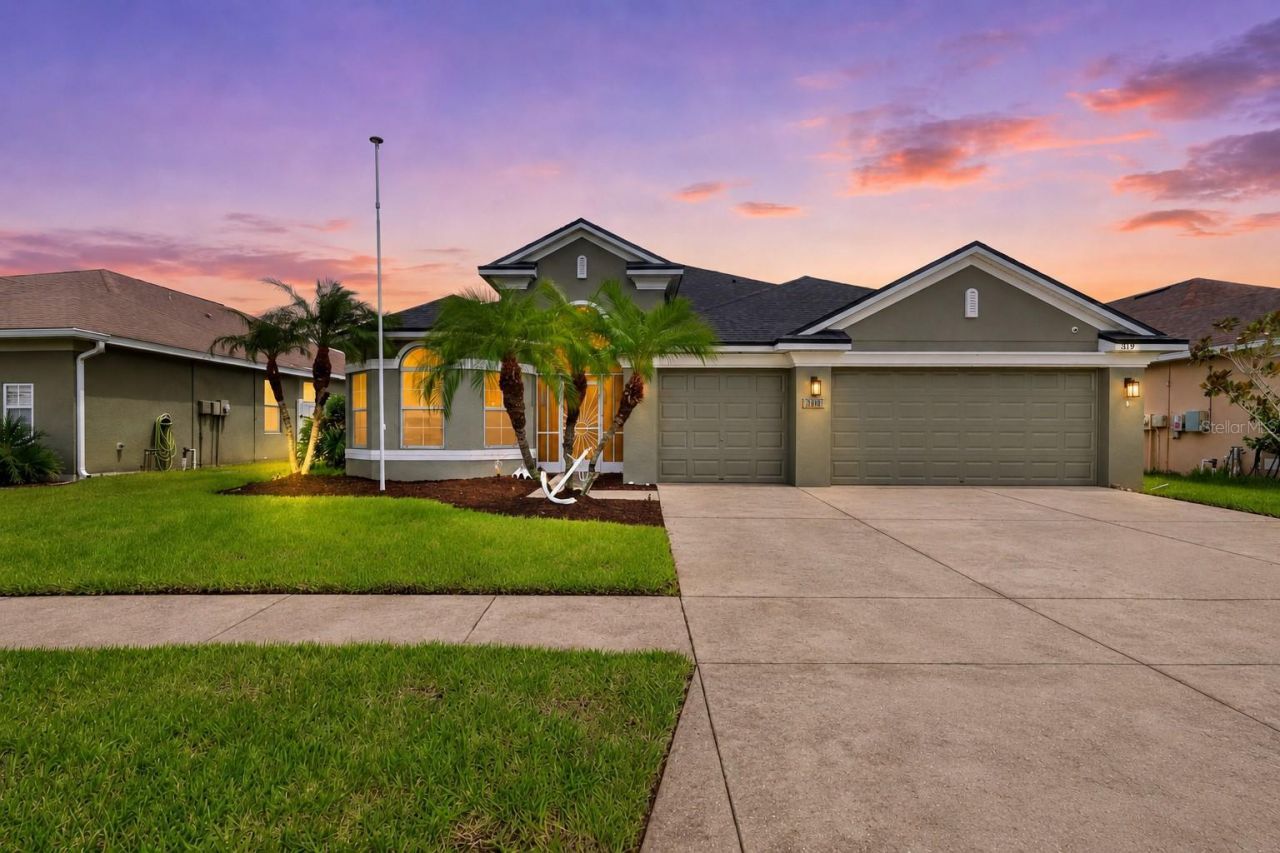
Virtually Staged. Enjoy the best sunsets from this spectacular Western-facing lakefront home. Nearly 2,500 sqft of one level living with a great layout: 4 bedrooms, 3 full baths plus an office with a 3-car garage. All the big ticket items have been taken care of such as the 2025 roof and 2024 AC unit, and new laminate flooring in all the bedrooms, no carpet! The home is also equipped with a water softer. But the real surprise is outside on the expansive screened lanai which offers an incredible amount of usable outdoor living space with room to create several distinct areas. Imagine morning yoga, raised garden beds, an outdoor dining area, lounge chairs, or even your own hot tub retreat. It's the kind of space that lets you enjoy the Florida lifestyle in an entirely different way. Mira Lago's gated entrance, community pool, playground and basketball court coupled with low fees make it a stand out choice for buyers looking for amenities at a great value. You could be home for the holidays or escape to the warm weather just before Winter. Call to schedule a private tour!
Property Features
Property Type: Residential - Single Family
Cooling: Central Air
Garage: 3 car attached
Heating: Central
Lot Size: 0.19 Acres
Roof Type: Shingle
Stories: 1.0
Taxes: $2,191
Year Built: 2008
Amenities
Kitchen/Family Room Combo
Living Room/Dining Room Combo
Open Floorplan
Split Bedroom
Tray Ceiling(s)
Walk-In Closet(s)
Window Treatments
Hurricane Shutters
Sidewalk
Feature Descriptions
Additional Rooms: Den/Library/Office, Family Room, Formal Dining Room Separate, Great Room
Appliances: Cooktop, Dishwasher, Dryer, Microwave, Range, Refrigerator, Washer
Association Amenities: Basketball Court, Gated, Park, Playground
Community Features: Deed Restrictions, Gated Community - No Guard, Playground
Directions: From US 41 go 1.5 miles to the South gate of Mira Lago. See showingtime instructions for gate code. House is just inside the back gate on the right.
Exterior: Block, Stucco
Flood Zone Code: X
Flooring: Tile, Vinyl
Foundation: Slab
HOA Fee: 294/ Quarterly
HOA Y/N: Yes
Home Warranty Y/N: No
Listing Terms: Cash, Conventional, FHA, VA Loan
Lot Dimensions: 0.19
Number of Pets: 2
Other Equipment: Irrigation Equipment
Ownership: Fee Simple
Pets Allowed: Cats OK, Dogs OK
Pets Restrictions: Check with the HOA to verify pet restrictions.
Property Attached Y/N: No
Property Sub-Type: Single Family Residence
Sewer: Public Sewer
Showing Instructions: Supra Lock Box, ShowingTime
Special Sale Provisions: None
Utilities: Cable Available, Electricity Connected, Public, Sewer Connected
Water: Public
Water Access Y/N: No
Water View: Lake
Windows: Blinds
Zoning: PD
Room Sizes
Great Room: 22x16
Kitchen: 14x11
Dining Room: 14x10
Primary Bedroom: 16x13
Listed By / Shown By
Listed By
Agency Name: EXP REALTY LLC
Agency Contact: 888-883-8509
Shown By
Agency Title: Florida Executive Realty
Agency Phone: 813-908-8500

Estimate Your Payment
Estimated Payment
$ 1,186.96 per month $888.00 Principal & Interest $182.58 Property Tax $116.38 Homeowner's Insurance
319 19th Street Nw | MLS# A4704140
This single family home located at 319 19th Street Nw, Ruskin, FL 33570 is currently listed for sale with an asking price of $399,000. This property was built in 2008 and has 4 bedrooms and 3 full baths with 2472 sq. ft. 19th Street Nw is located in the MIRA LAGO WEST subdivision. Search MIRA LAGO WEST real estate on www.floridaexecutiverealty.com today.