
BEDS5
BATHS4 full 2 partial
SQUARE FEET2,526
MLS#O6424888
STATUSActive
PROPERTY TYPEResidential - Single Family
SUBDIVISIONABBEY AT WEST HAVEN
Property Description
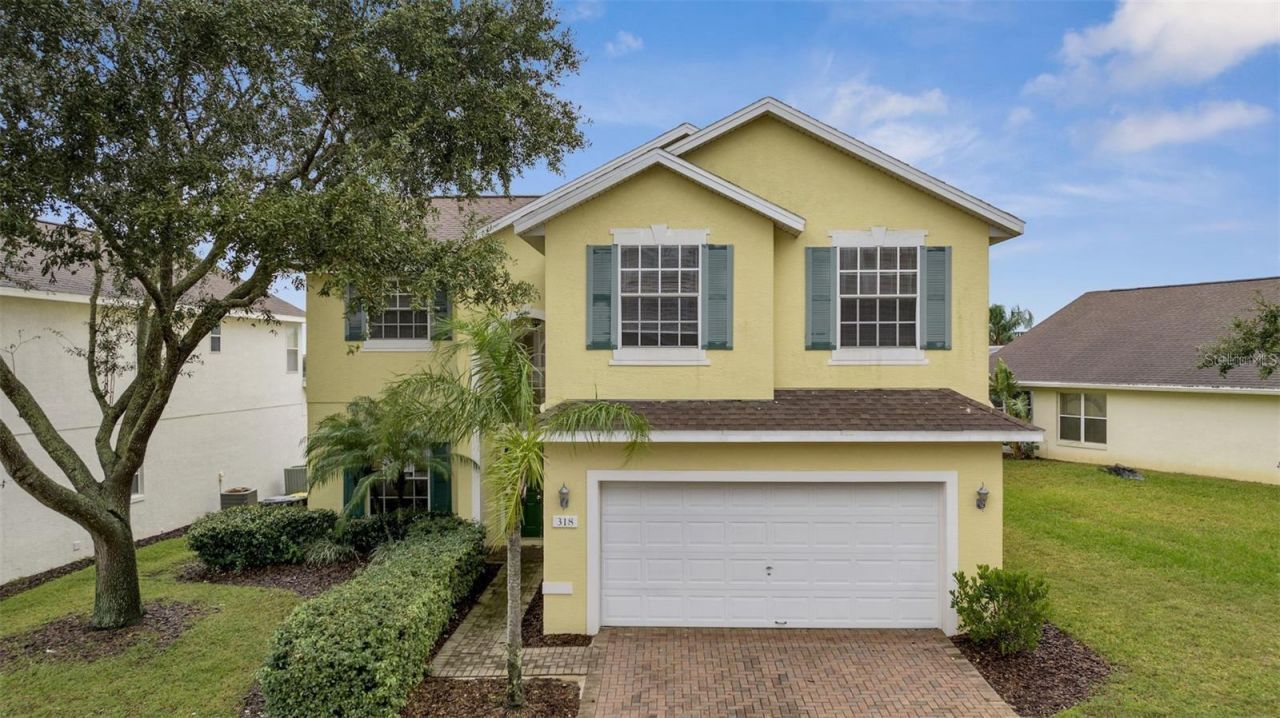
Virtually Staged. Welcome to this stunning two-story home offering the perfect blend of space, comfort, and style. Featuring 5 spacious bedrooms and 4 full bathrooms and 2 half bathrooms, this beautifully designed residence provides an ideal layout for both everyday living and entertaining. New roof, appliances and pool pump installed on 2023.Step inside to discover bright, open living spaces, high ceiling living room, a spacious kitchen and generously sized bedrooms, including 2 primary bedroom suites with en-suite bathroom. The backyard is your own private retreat, completely screened sparkling swimming pool and spa -perfect for relaxing, hosting family gatherings, or enjoying sunny Florida days. With plenty of indoor and outdoor living space, this home is designed to accommodate every lifestyle.Conveniently located in West Haven gated community near top-rated schools, shopping, dining, parks, and major highways, this exceptional property offers the perfect combination of elegance, functionality, and convenience. Don't miss the opportunity to make this beautiful 5-bedroom, 4-bathroom pool home your own. Schedule your private showing today!
Property Features
Property Type: Residential - Single Family
Cooling: Central Air
Garage: 2 car attached
Heating: Central
Lot Size: 0.16 Acres
Roof Type: Shingle
Stories: 2.0
Taxes: $5,794
Year Built: 2003
Amenities
Ceiling Fans(s)
High Ceilings
Living Room/Dining Room Combo
Open Floorplan
Primary Bedroom Main Floor
Lighting
Sliding Doors
Feature Descriptions
Appliances: Dishwasher, Disposal, Dryer, Electric Water Heater, Microwave, Range, Refrigerator, Washer
Community Features: Street Lights
Directions: On Ronald Reagan Pkwy Turn South onto May Fair Blvd. Take Roundabout and go left onto Buckingham Dr, Turn Right onto Windsor PL. Enter community, Home will be on the left side of road.
Exterior: Stucco
Flood Zone Code: X
Flooring: Carpet, Ceramic Tile, Laminate
Foundation: Slab
HOA Fee: 973/ Quarterly
HOA Y/N: Yes
Home Warranty Y/N: No
Listing Terms: Cash, Conventional, FHA, VA Loan
Lot: Cleared
Lot Dimensions: 0.16
Other Equipment: Irrigation Equipment
Ownership: Fee Simple
Pets Allowed: Breed Restrictions
Pets Restrictions: Please contact HOA for information.
Pool: In Ground, Screen Enclosure
Property Attached Y/N: No
Property Sub-Type: Single Family Residence
Sewer: Public Sewer
Showing Instructions: Appointment Only, Combination Lock Box, ShowingTime
Spa: Heated, In Ground
Special Sale Provisions: None
Swimming Pool: Yes
Utilities: Cable Available, Electricity Connected, Public, Sewer Connected, Water Connected
Water: Public
Water Access Y/N: No
Water View: Pond
Room Sizes
Living Room: 18x12
Dining Room: 12x12
Kitchen: 12x12
Primary Bedroom: 14x12
Bedroom 2: 10x10
Bedroom 3: 10x10
Bedroom 4: 10x10
Bedroom 5: 14x12
Loft: 14x12
Local Schools
High School: Davenport High School
Middle School: Daniel Jenkins Academy of Technology Mid
Elementary School: Loughman Oaks Elem
Listed By / Shown By
Listed By
Agency Name: CHARLES RUTENBERG REALTY ORLANDO
Agency Contact: 407-622-2122
Shown By
Agency Title: Florida Executive Realty
Agency Phone: 813-908-8500

Estimate Your Payment
Estimated Payment
$ 1,603.00 per month $990.38 Principal & Interest $482.83 Property Tax $129.79 Homeowner's Insurance
318 Windsor Place | MLS# O6424888
This single family home located at 318 Windsor Place , Davenport, FL 33896 is currently listed for sale with an asking price of $445,000. This property was built in 2003 and has 5 bedrooms and 4 full and 2 partial baths with 2526 sq. ft. Windsor Place is located in the ABBEY AT WEST HAVEN subdivision. Search ABBEY AT WEST HAVEN real estate on www.floridaexecutiverealty.com today.