
BEDS5
BATHS8 full
SQUARE FEET5,736
MLS#O6395864
STATUSActive
PROPERTY TYPEResidential - Single Family
SUBDIVISIONBLACK DIAMOND
Property Description
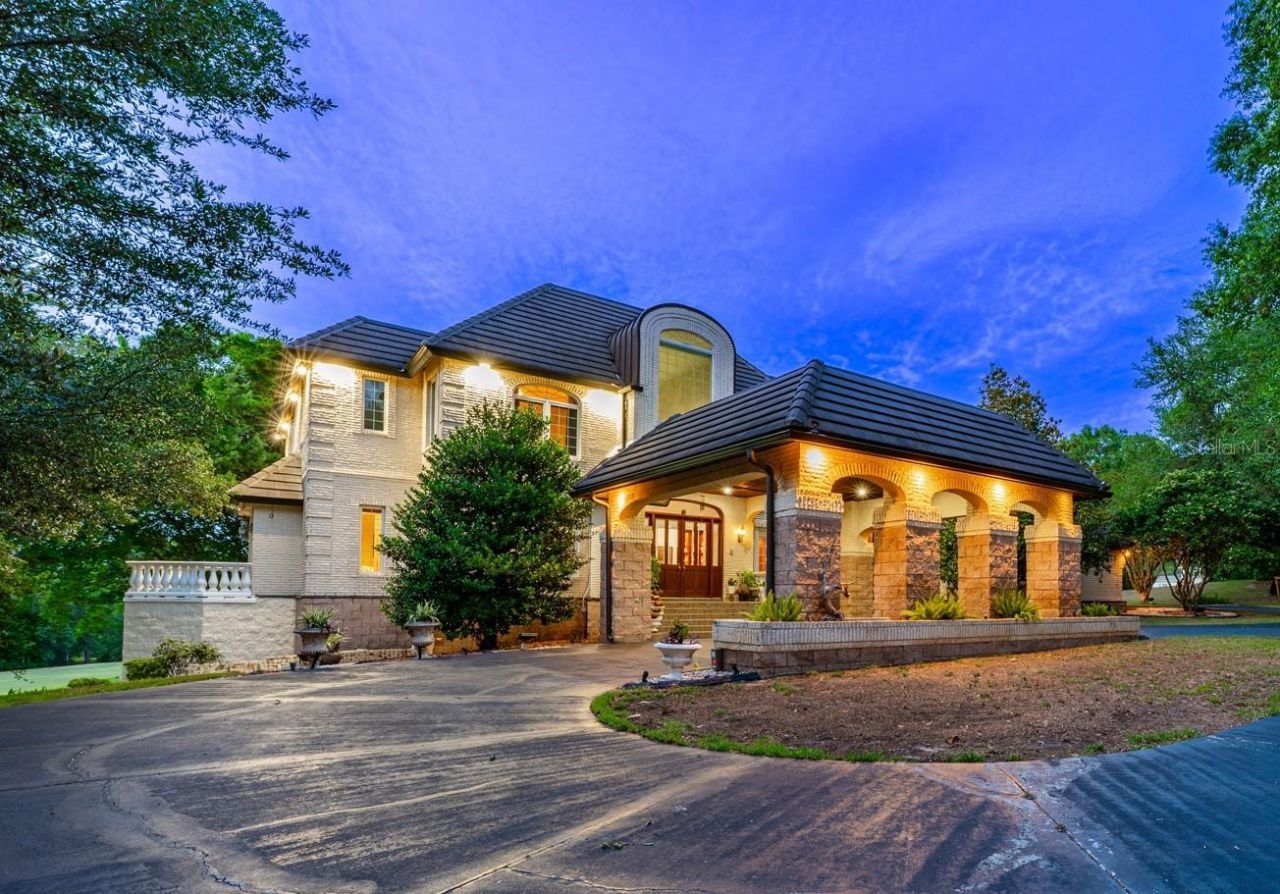
Set within the distinguished Black Diamond GUARD GATED ~ GOLF COMMUNITY, this extraordinary CUSTOM ESTATE delivers more than 5,000 square feet of thoughtfully designed LUXURY LIVING and entertaining space on a private 1.03 ACRE ~ GOLF COURSE HOMESITE overlooking HOLE 5 of the iconic QUARRY COURSE! Surrounded by mature trees and sprawling green space, the property feels secluded and serene while still offering easy access to major roadways, shopping, dining, and everything Lecanto has to offer. Homeowners in Black Diamond enjoy access to THREE Tom Fazio-designed CHAMPIONSHIP GOLF COURSES, with the Quarry Course consistently recognized among the top golf courses in Florida. Designed with quality, comfort, and family living in mind, this one-of-a-kind luxury estate combines timeless craftsmanship with modern convenience. Recent upgrades include UPDATED WINDOWS and DOORS, a NEWER ROOF, UPDATED A/C SYSTEMS, and recent septic service. Inside, every detail was carefully considered, from steel beam construction and soundproof flooring upstairs to CUSTOM LIGHTING throughout built-ins and cabinetry. Smart home features include NEST THERMOSTATS with five separate COOLING ZONES, smart lighting, remote-control blinds, CENTRAL VACUUM, and in-wall pest control. The expansive floor plan offers five spacious bedrooms, each with its own private en-suite bath, creating the perfect setup for multi-generational living or hosting guests with ease. The OWNER'S SUITE feels like a private retreat with a CUSTOM DESIGNER CLOSET, luxurious spa-inspired bath complete with a Toto toilet, and access to outdoor living spaces. To note ~ three bedrooms feature private balconies overlooking the picturesque grounds and golf course views. The heart of the home is designed for both everyday living and large-scale entertaining - your CHEF'S GOURMET KITCHEN is outfitted with top-of-the-line MIELE APPLIANCES including a built-in oven, microwave, vent hood system, and espresso machine, while CUSTOM CABINETRY and lighting elevate the space even further. Formal and casual living areas flow seamlessly to immense wraparound porches spanning multiple levels, creating true INDOOR/OUTDOOR FLORIDA LIVING. A fully finished WALKOUT BASEMENT expands the entertaining possibilities with a private THEATER ROOM, full bar, additional living space, and direct access to the outdoor areas. Two separate bars - one on the main level and another downstairs - make hosting effortless. The home also includes TWO LAUNDRY AREAS, multiple OFFICE SPACES including an upstairs office with stunning CUSTOM WOODWORK, built-in garage storage, two separate attic storage spaces, and a PRIVATE ELEVATOR connecting all levels of the home. Outside, your private POOL and SPA overlook the beautifully landscaped grounds and golf course frontage, while PROFESSIONAL LANDSCAPE and exterior lighting showcase the estate beautifully day and night. With three floors of outdoor entertaining space, wraparound porches, breathtaking GOLF COURSE VIEWS, and unmatched craftsmanship throughout, this is the epitome of luxury living inside one of Central Florida's most sought-after golf communities!
Property Features
Property Type: Residential - Single Family
Basement: Yes
Cooling: Central Air, Zoned, Attic Fan
Garage: 3 car attached
Heating: Central, Heat Pump
Lot Size: 1.03 Acres
Roof Type: Slate
Stories: 2.0
Taxes: $11,577
Year Built: 1995
Amenities
Built-in Features
Cathedral Ceiling(s)
Ceiling Fans(s)
Central Vaccum
Coffered Ceiling(s)
Dumbwaiter
Eat-in Kitchen
Elevator
High Ceilings
In Wall Pest System
PrimaryBedroom Upstairs
Smart Home
Solid Wood Cabinets
Stone Counters
Thermostat
Walk-In Closet(s)
Wet Bar
Window Treatments
Awning(s)
Balcony
French Doors
Garden
Lighting
Private Mailbox
Rain Gutters
Sidewalk
Sliding Doors
Sprinkler Metered
Feature Descriptions
Additional Rooms: Attic, Bonus Room, Den/Library/Office, Family Room, Formal Dining Room Separate, Formal Living Room Separate, Loft, Media Room
Appliances: Bar Fridge, Built-In Oven, Convection Oven, Dishwasher, Disposal, Dryer, Microwave, Range, Range Hood, Refrigerator, Washer, Water Purifier, Wine Refrigerator
Community Features: Clubhouse, Fitness Center, Gated Community - Guard, Golf, Street Lights
Days on Site: 1
Directions: From Co Rd 491, turn left onto W Black Diamond Cir, turn right to stay on W Black Diamond Cir, turn right onto N Pine Valley Loop, turn right onto W Pebble Beach Ct. Home will be on the left.
Exterior: Block, Stone
Fireplace: Decorative, Electric, Insert, Living Room
Fireplace Y/N: Yes
Flood Zone Code: X
Flooring: Carpet, Granite
Foundation: Basement
HOA Fee: 665/ Quarterly
HOA Y/N: Yes
Home Warranty Y/N: No
Listing Terms: Cash, Conventional
Lot: Cul-De-Sac, Landscaped, Near Golf Course, On Golf Course, Oversized Lot, Paved
Lot Dimensions: 1.03
Number of Septics: 2
Other Equipment: Irrigation Equipment
Other Structures: Other
Ownership: Fee Simple
Parking: Driveway, Garage Door Opener, Garage Faces Side, Other
Parking Notes: Driveway, Garage Door Opener, Garage Faces Side, Othe
Patio/Porch: Covered, Deck, Front Porch, Rear Porch, Wrap Around
Pets Allowed: Yes
Pets Restrictions: Buyer to verify pet restrictions with HOA and/or city/county
Pool: Auto Cleaner, Deck, Fiber Optic Lighting, In Ground, Lighting, Outside Bath Access, Self Cleaning
Property Attached Y/N: No
Property Sub-Type: Single Family Residence
Security: Gated Community, Security Gate, Security Lights, Security System, Smoke Detector(s)
Sewer: Septic Tank
Showing Instructions: Sentri Lock Box,24 Hour Notice, Appointment Only, Call Listing Agent 2,ShowingTime
Spa: In Ground
Special Sale Provisions: None
Swimming Pool: Yes
Utilities: BB/HS Internet Available, Cable Available, Electricity Connected, Fire Hydrant, Propane, Sprinkler Meter, Sprinkler Well, Underground Utilities, Water Connected
Vegetation: Mature Landscaping, Oak Trees, Trees/Landscaped
Water: Public
Water Access Y/N: No
Zoning: PDR
Room Sizes
Kitchen: 26x18
Living Room: 27x23
Dining Room: 16x16
Primary Bedroom: 20x18
Primary Bathroom: 25x22
Bedroom 2: 17x14
Bedroom 3: 15x14
Bedroom 4: 20x14
Bedroom 5: 17x15
Bonus Room: 39x37
Loft: 15x8
Local Schools
High School: Lecanto High School
Middle School: Citrus Springs Middle School
Elementary School: Central Ridge Elementary School
Listed By / Shown By
Listed By
Agency Name: WEMERT GROUP REALTY LLC
Agency Contact: 407-214-3967
Shown By
Agency Title: Florida Executive Realty
Agency Phone: 813-908-8500

Estimate Your Payment
Estimated Payment
$ 4,740.60 per month $3,338.35 Principal & Interest $964.75 Property Tax $437.50 Homeowner's Insurance
3175 W Pebble Beach Court | MLS# O6395864
This single family home located at 3175 W Pebble Beach Court, Lecanto, FL 34461 is currently listed for sale with an asking price of $1,500,000. This property was built in 1995 and has 5 bedrooms and 8 full baths with 5736 sq. ft. W Pebble Beach Court is located in the BLACK DIAMOND subdivision. Search BLACK DIAMOND real estate on www.floridaexecutiverealty.com today.