
BEDS4
BATHS3 full
SQUARE FEET2,929
MLS#TB8545187
STATUSActive
PROPERTY TYPEResidential - Single Family
SUBDIVISIONWESLYN PARK AT SUNBRIDGE
Property Description
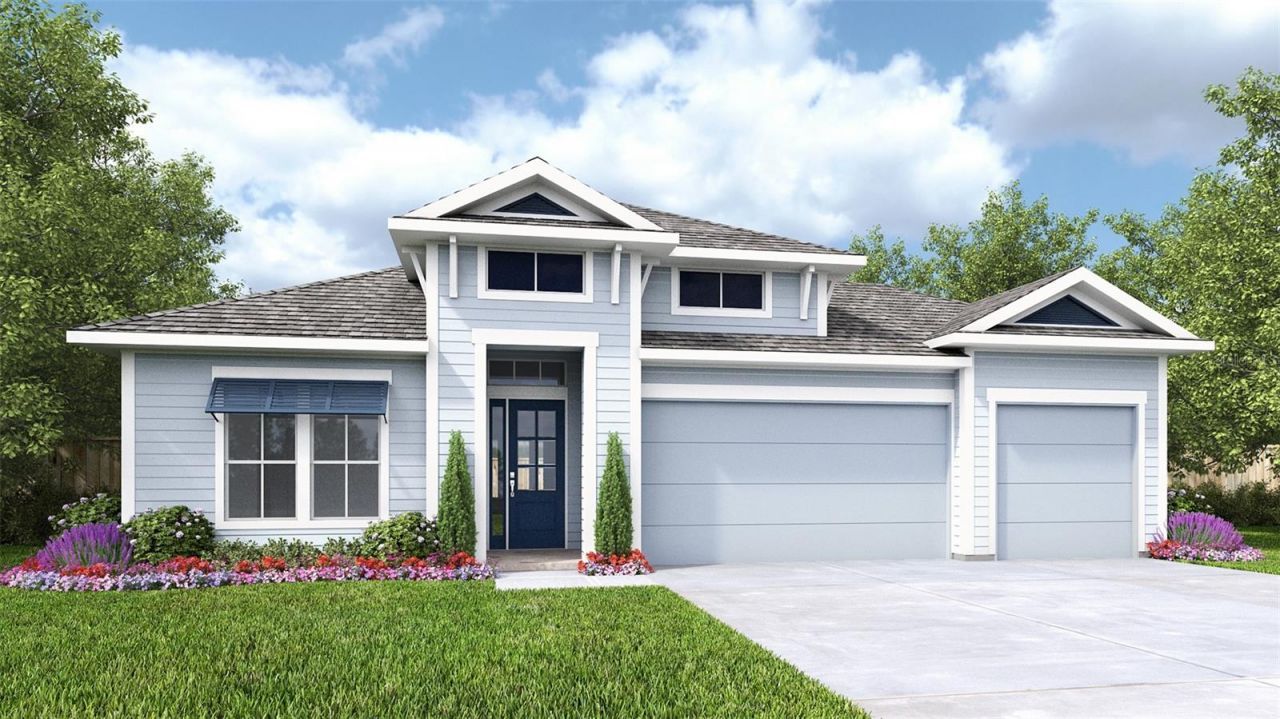
Under Construction. This home plan opens from a porch with a 12-foot ceiling entry that leads into a central hall and an open living area. The floor plan features a kitchen with a walk-in pantry and a large island with built-in seating. The family room features sliding glass doors and a wood mantel fireplace, and the morning area is surrounded by two walls of windows with easy access to the extended covered lanai. The spacious primary bedroom features a primary bathroom that includes a freestanding tub, a glass-enclosed shower, dual vanities, and two walk-in closets. Three secondary bedrooms and three private full bathrooms are located throughout the floor plan. A flex room provides versatile living space, while a utility room and drop zone provide everyday convenience. This home plan includes a three-car garage.
Property Features
Property Type: Residential - Single Family
Cooling: Central Air
Garage: 2 car attached
Heating: Other
Home Style: Florida
Lot Size: 0.16 Acres
Roof Type: Shingle
Stories: 1.0
Taxes: $0
Year Built: 2026
Amenities
Ninguno
None
Feature Descriptions
Appliances: None
Builder: Perry Homes
Directions: Take Floridaâ??s Turnpike (SR 91) southbound. Take Exit 240 â?? Kissimmee Park Road. At the ramp, turn left (east) onto Kissimmee Park Road.Continue east toward the Sunbridge/Weslyn Park development. Follow the signs for Weslyn Park and enter the communit
Exterior: Frame
Fireplace: Living Room
Fireplace Y/N: Yes
Flood Zone Code: X
Flooring: Carpet, Tile, Wood
Foundation: Slab
HOA Fee: 138/ Monthly
HOA Y/N: Yes
Home Warranty Y/N: No
Listing Terms: Cash, Conventional, FHA, VA Loan
Lot Dimensions: 0.16
Model: 2929
Other Equipment: None
Ownership: Fee Simple
Patio/Porch: Covered, Rear Porch
Pets Allowed: Yes
Pets Restrictions: Please inquire about the HOA rules.
Property Attached Y/N: No
Property Sub-Type: Single Family Residence
Sewer: Public Sewer
Showing Instructions: Appointment Only
Special Sale Provisions: None
Utilities: Electricity Available, Phone Available
Water: Public
Water Access Y/N: No
Zoning: RESIDENTIA
Room Sizes
Family Room: 16x23
Kitchen: 5x5
Primary Bedroom: 20x14
Bedroom 2: 12x12
Bedroom 3: 14x11
Bedroom 4: 14x11
Dining Room: 12x13
Bonus Room: 20x13
Local Schools
High School: Tohopekaliga High School
Middle School: VOYAGER K-8
Elementary School: VOYAGER K-8
Listed By / Shown By
Listed By
Agency Name: PERRY HOMES
Agency Contact: 713-948-6666
Shown By
Agency Title: Florida Executive Realty
Agency Phone: 813-908-8500

Estimate Your Payment
Estimated Payment
$ 2,139.40 per month $1,891.51 Principal & Interest $0.00 Property Tax (data not provided by mls) $247.89 Homeowner's Insurance
3162 Sailhouse Drive | MLS# TB8545187
This single family home located at 3162 Sailhouse Drive , Saint Cloud, FL 34771 is currently listed for sale with an asking price of $849,900. This property was built in 2026 and has 4 bedrooms and 3 full baths with 2929 sq. ft. Sailhouse Drive is located in the WESLYN PARK AT SUNBRIDGE subdivision. Search WESLYN PARK AT SUNBRIDGE real estate on www.floridaexecutiverealty.com today.