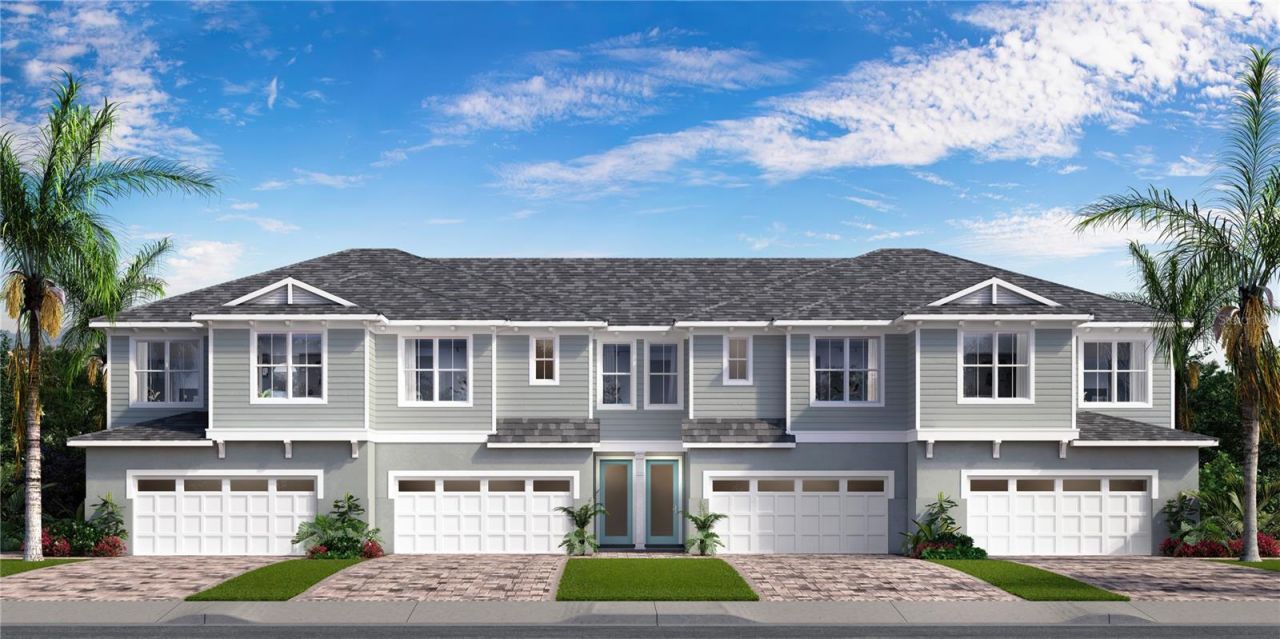

BEDS4
BATHS2 full 1 partial
SQUARE FEET1,995
MLS#TB8530257
STATUSActive
PROPERTY TYPEResidential - Townhouse
SUBDIVISIONMIRADA PARCEL 23A
Property Description
Under Construction. **OFFERING UP TO $20K IN CLOSING COST ASSISTANCE**SEE SALES CONSULTANT FOR MORE INFORMATION Situated within the gated enclave of Isla Mirada in the highly desirable Mirada master-planned community, this Bimini floor plan offers a thoughtfully designed two-story layout with stylish finishes throughout. This end-unit townhome features four spacious bedrooms, two and a half bathrooms, and an open-concept main living area that seamlessly blends comfort and functionality-perfect for both everyday living and entertaining. The main level is enhanced by Luxury Vinyl Plank flooring, while the gourmet kitchen showcases sleek light brown cabinetry, Kohler kitchen fixtures, and quartz countertops, creating a clean and contemporary aesthetic. Upstairs, the private primary suite is complemented by three additional bedrooms and a full bathroom, offering a well-balanced and practical layout. A two-car garage with epoxy flooring provides ample storage and convenience. Outside you'll a covered lanai overlooking a peaceful pond view with no rear neighbors-ideal for relaxing or enjoying quiet outdoor moments. Residents enjoy gated access, close proximity to the stunning 15-acre Mirada Lagoon, and convenient access to shopping, dining, and major roadways. *Photos may not be of actual home. Photos may be of similar home/floorplan if home is under construction.
Property Features
Property Type: Residential - Townhouse
Cooling: Central Air
Garage: 2 car attached
Heating: Central, Electric, Heat Pump
Home Style: Coastal
Lot Size: 0.09 Acres
Roof Type: Shingle
Stories: 2.0
Taxes: $2,461
Year Built: 2026
Amenities
High Ceilings
PrimaryBedroom Upstairs
Smart Home
Stone Counters
Thermostat
Walk-In Closet(s)
Garden
Lighting
Sidewalk
Sprinkler Metered
Feature Descriptions
Appliances: Dishwasher, Disposal, Electric Water Heater, Microwave, Range
Association Amenities: Gated, Park, Playground, Pool, Trail(s)
Builder: DRB Homes
Community Features: Community Mailbox, Deed Restrictions, Dog Park, Gated Community - No Guard, Golf Carts OK, Irrigation-Reclaimed Water, Park, Playground, Pool, Sidewalks
Days on Site: 73
Directions: Exit I75 on SR52 heading east, take SR 52 east for approximately 1.6 miles, then turn right onto Mirada Blvd, go ½ mile and turn left on Setter Palm Rd, go 350 feet and turn left onto Saro Spur, go 350 feet and turn right on Azure Beach Rd, go 150 feet a
Energy Efficient: HVAC, Insulation, Thermostat, Water Heater
Exterior: Concrete, HardiPlank Type, Stucco, Frame
Flood Zone Code: X
Flooring: Carpet, Luxury Vinyl, Tile
Foundation: Slab
HOA Fee: 300/ Monthly
HOA Y/N: Yes
Home Warranty Y/N: Yes
Listing Terms: Cash, Conventional, FHA, VA Loan
Lot: Cleared, In County, Landscaped, Level, Sidewalk, Paved
Lot Dimensions: 0.09
Model: Bimini
Other Equipment: Irrigation Equipment
Other Fees: $124/ Quarterly
Ownership: Fee Simple
Parking: Driveway, Garage Door Opener, Guest, On Street
Parking Notes: Driveway, Garage Door Opener, Guest, On Street
Patio/Porch: Covered, Rear Porch
Pets Allowed: Yes
Property Attached Y/N: Yes
Property Sub-Type: Townhouse
Security: Smoke Detector(s)
Sewer: Public Sewer
Showing Instructions: Contact Call Center, See Remarks, ShowingTime
Special Sale Provisions: None
Utilities: BB/HS Internet Available, Cable Connected, Electricity Connected, Public, Sewer Connected, Underground Utilities, Water Connected
Vegetation: Trees/Landscaped
Water: Public
Water Access Y/N: No
Water View: Pond
Windows: Double Pane Windows, Low-Emissivity Windows
Zoning: MPUD
Room Sizes
Primary Bedroom: 14x16
Bedroom 2: 10x12
Bedroom 3: 9x10
Bedroom 4: 8x11
Local Schools
High School: Pasco High-PO
Middle School: Pasco Middle-PO
Elementary School: San Antonio-PO
Listed By / Shown By
Listed By
Agency Name: DRB GROUP REALTY, LLC
Agency Contact: 407-270-2747
Shown By
Agency Title: Florida Executive Realty
Agency Phone: 813-908-8500

Estimate Your Payment
Estimated Payment
$ 1,289.36 per month $958.64 Principal & Interest $205.08 Property Tax $125.63 Homeowner's Insurance
31515 Spanish Mission Road | MLS# TB8530257
This townhouse located at 31515 Spanish Mission Road, San Antonio, FL 33576 is currently listed for sale with an asking price of $430,739. This property was built in 2026 and has 4 bedrooms and 2 full and 1 partial baths with 1995 sq. ft. Spanish Mission Road is located in the MIRADA PARCEL 23A subdivision. Search MIRADA PARCEL 23A real estate on www.floridaexecutiverealty.com today.