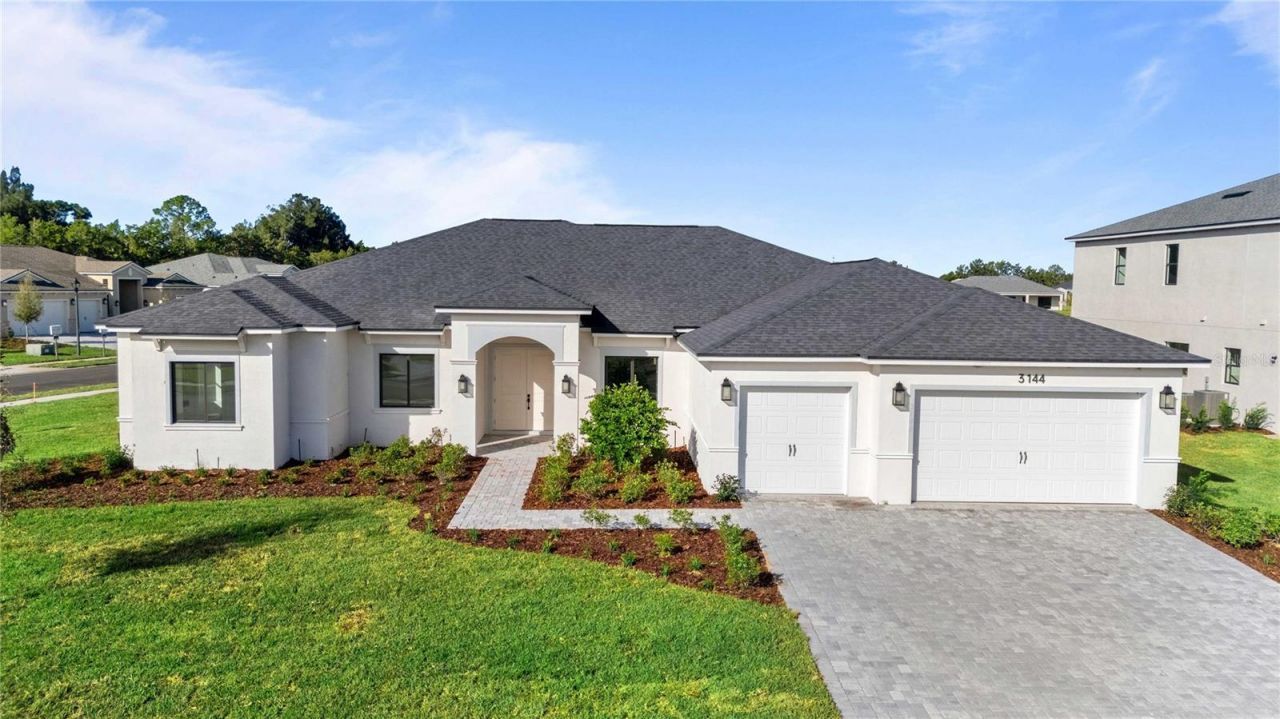

BEDS4
BATHS3 full 1 partial
SQUARE FEET3,560
MLS#O6456105
STATUSActive
PROPERTY TYPEResidential - Single Family
SUBDIVISIONHEARTWOOD LAKE LOUISE
Property Description
For immediate assistance or additional information contact the builder representative Stacy Larson at call center. An appointment is preferred. To gain access to the home without an appointment visit the SalesOffice located inside the community at Heartwood at Lake Louise.
Property Features
Property Type: Residential - Single Family
Cooling: Central Air
Garage: 3 car attached
Heating: Central
Lot Size: 0.57 Acres
Roof Type: Shingle
Stories: 1.0
Taxes: $1,356
Year Built: 2026
Amenities
High Ceilings
Sidewalk
Feature Descriptions
Appliances: Dishwasher, Disposal, Dryer, Electric Water Heater, Microwave, Range, Refrigerator, Washer
Association Amenities: Gated, Playground
Builder: Home Dynamics LLC
Community Features: Community Mailbox, Deed Restrictions, Gated Community - No Guard, Sidewalks, Street Lights
Days on Site: 1
Directions: Take 408 East and continue to SR-50 East. Follow SR-50 East until you reach CR-419, then turn north onto CR419. Continue on CR-419 North until you reach Lake Pickett Rd, then turn right (east) onto Lake Pickett Rd.Continue on Lake Pickett Rd and you'll se
Exterior: Block, Stucco
Flood Zone Code: x
Flooring: Carpet, Ceramic Tile
Foundation: Slab
Frontage Pond: 89
HOA Fee: 275/ Monthly
HOA Y/N: Yes
Home Warranty Y/N: Yes
Listing Terms: Cash, Conventional, VA Loan
Lot: Corner Lot, Level, Sidewalk, Paved, Private
Lot Dimensions: 0.57
Model: Boxwood
Other Equipment: Irrigation Equipment
Ownership: Fee Simple
Parking: Driveway, Garage Door Opener
Parking Notes: Driveway, Garage Door Opener
Patio/Porch: Covered, Patio
Pets Allowed: Yes
Pets Restrictions: Contact Orange County for Animal Ordinance
Property Attached Y/N: No
Property Sub-Type: Single Family Residence
Security: Gated Community, Smoke Detector(s)
Sewer: Septic Tank
Showing Instructions: Contact Call Center
Special Sale Provisions: None
Special View Info: Water
Utilities: Cable Available, Electricity Connected, Sewer Connected, Water Connected
Water: Public
Water Access: Pond
Water Access Y/N: Yes
Waterfront Features: Pond
Water View: Pond
Windows: Double Pane Windows, Low-Emissivity Windows
Zoning: P-D
Room Sizes
Great Room: 24x23.8
Dining Room: 18x12.8
Library: 11x13
Bonus Room: 11x12.8
Primary Bedroom: 16x19
Primary Bathroom: 15.4x16.1
Bedroom 2: 16.4x12
Bedroom 3: 16.4x12
Bedroom 4: 12.8x17.8
Kitchen: 14.4x16.4
Local Schools
High School: East River High
Middle School: Corner Lake Middle
Elementary School: East Lake Elem
Listed By / Shown By
Listed By
Agency Name: ATLANTIC FLORIDA PROPERTIES
Agency Contact: 561-707-9933
Shown By
Agency Title: Florida Executive Realty
Agency Phone: 813-908-8500

Estimate Your Payment
Estimated Payment
$ 3,060.73 per month $2,606.18 Principal & Interest $113.00 Property Tax $341.55 Homeowner's Insurance
3144 Yellowleaf Circle | MLS# O6456105
This single family home located at 3144 Yellowleaf Circle, Orlando, FL 32820 is currently listed for sale with an asking price of $1,171,020. This property was built in 2026 and has 4 bedrooms and 3 full and 1 partial baths with 3560 sq. ft. Yellowleaf Circle is located in the HEARTWOOD LAKE LOUISE subdivision. Search HEARTWOOD LAKE LOUISE real estate on www.floridaexecutiverealty.com today.