
BEDS3
BATHS2 full
SQUARE FEET1,275
MLS#A4704067
STATUSActive
PROPERTY TYPEResidential - Single Family
SUBDIVISIONBILTMORE GARDENS
Property Description
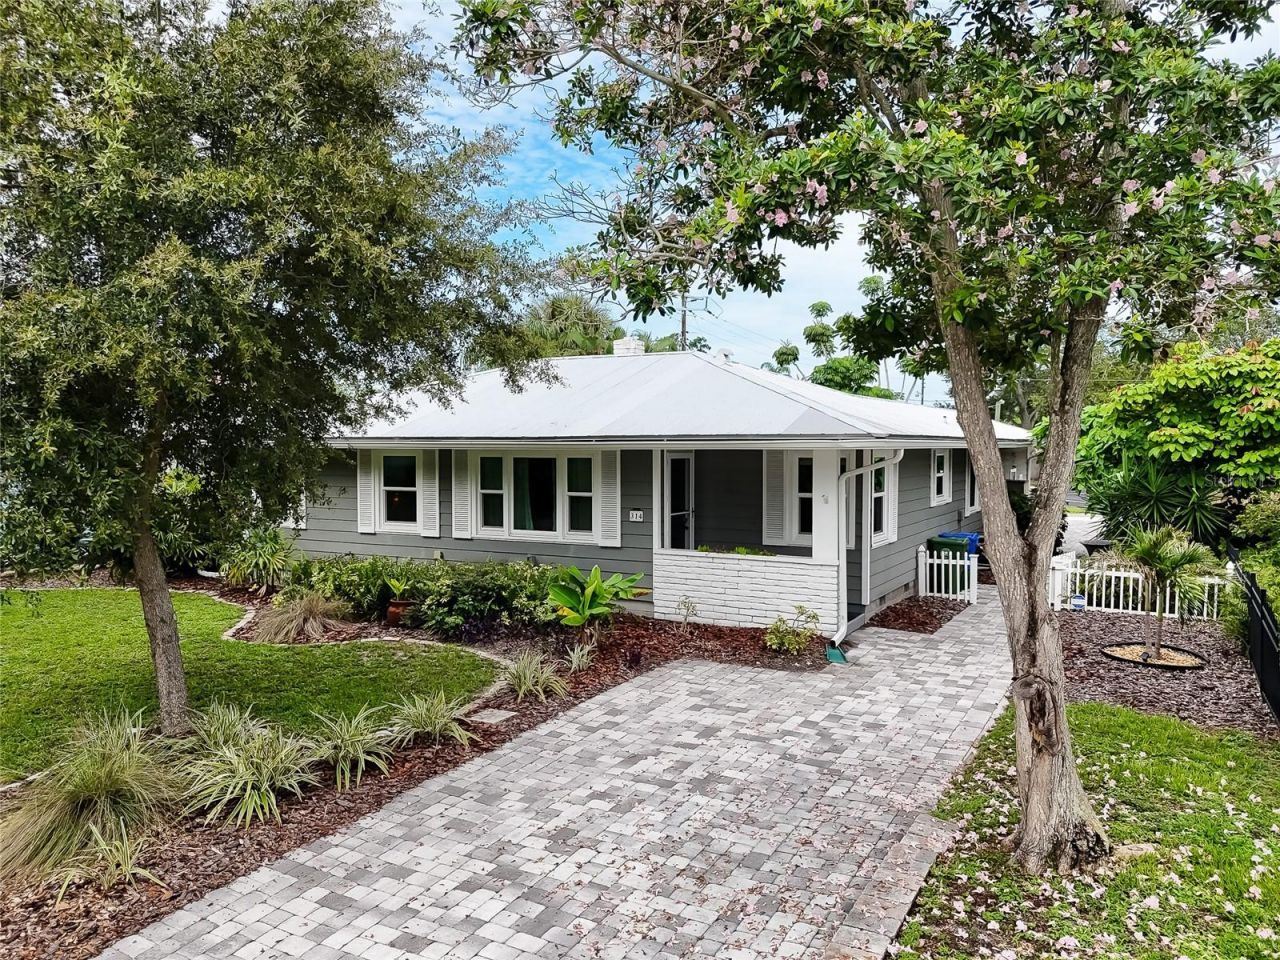
Remarkably cute and totally move-in ready, this West Bradenton bungalow needs to get on your short list. Recently updated with hurricane impact windows, a new metal roof and interior updates, the home keeps the original character and charm that makes it stand out from the typical remodeled home. It's not just another remodeled gray box with white quartz. The original character of the home has been thoughtfully maintained.The brick paver driveway and attractive landscaping add to the curb appeal, while the courtyard and rear deck are perfect places to unwind after a day at the beach, BBQ with friends and family, or relax in the hot tub. The rear access is another great feature, with garage access and additional parking in the back, along with the front driveway. It all comes together to create some really attractive curb appeal.And then there are the practical things: No HOA, no deed restrictions, no flood insurance required, and a quick and easy drive to shopping, great schools and some of the Gulf Coast's best beaches.Interested? Check out the 3D tour through the Virtual Tour link and take a closer look. This one is worth seeing!
Property Features
Property Type: Residential - Single Family
Cooling: Central Air
Fenced: Yes
Garage: 1 car attached
Heating: Central
Home Style: Craftsman, Historic
Lot Size: 0.21 Acres
Roof Type: Shingle
Stories: 1.0
Taxes: $5,410
Year Built: 1946
Amenities
Ceiling Fans(s)
Eat-in Kitchen
Kitchen/Family Room Combo
Open Floorplan
Split Bedroom
Stone Counters
Thermostat
Window Treatments
Balcony
Feature Descriptions
Additional Rooms: Family Room, Formal Dining Room Separate, Inside Utility
Appliances: Dishwasher, Dryer, Electric Water Heater, Microwave, Range, Refrigerator, Washer
Days on Site: 1
Directions: Manatee ave west to 32nd st west home on the left
Exterior: Frame
Fencing: Fenced, Wood
Flood Zone Code: x
Flooring: Ceramic Tile, Wood
Foundation: Crawlspace
Garage Dimensions: 12x16
Home Warranty Y/N: No
Listing Terms: Cash, Conventional, FHA, VA Loan
Lot: City Limits, Near Public Transit
Lot Dimensions: 0.21
Ownership: Fee Simple
Parking: Alley Access, Covered, Garage Faces Rear, Golf Cart Garage
Parking Notes: Alley Access, Covered, Garage Faces Rear, Golf Cart G
Patio/Porch: Deck, Patio, Porch
Pets Allowed: Yes
Property Attached Y/N: No
Property Sub-Type: Single Family Residence
Security: Smoke Detector(s)
Sewer: Public Sewer
Showing Instructions: ShowingTime
Spa: Above Ground
Special Sale Provisions: None
Utilities: BB/HS Internet Available, Cable Connected, Electricity Connected, Public, Sewer Connected, Water Connected
Vegetation: Mature Landscaping
Water: Public
Water Access Y/N: No
Windows: Blinds
Zoning: R1C
Room Sizes
Bedroom 1: 14x11
Dining Room: 8x9
Kitchen: 12x11
Living Room: 15x14
Bedroom 2: 15x11
Primary Bedroom: 11.8x13.4
Local Schools
High School: Manatee High
Middle School: Martha B. King Middle
Elementary School: Miller Elementary
Listed By / Shown By
Listed By
Agency Name: COLDWELL BANKER REALTY
Agency Contact: 941-907-1033
Shown By
Agency Title: Florida Executive Realty
Agency Phone: 813-908-8500

Estimate Your Payment
Estimated Payment
$ 1,633.93 per month $1,046.02 Principal & Interest $450.83 Property Tax $137.08 Homeowner's Insurance
314 32nd Street W | MLS# A4704067
This single family home located at 314 32nd Street W, Bradenton, FL 34205 is currently listed for sale with an asking price of $470,000. This property was built in 1946 and has 3 bedrooms and 2 full baths with 1275 sq. ft. 32nd Street W is located in the BILTMORE GARDENS subdivision. Search BILTMORE GARDENS real estate on www.floridaexecutiverealty.com today.