
BEDS4
BATHS3 full 1 partial
SQUARE FEET2,813
MLS#O6425506
STATUSActive
PROPERTY TYPEResidential - Single Family
SUBDIVISIONWESLYN PARK
Property Description
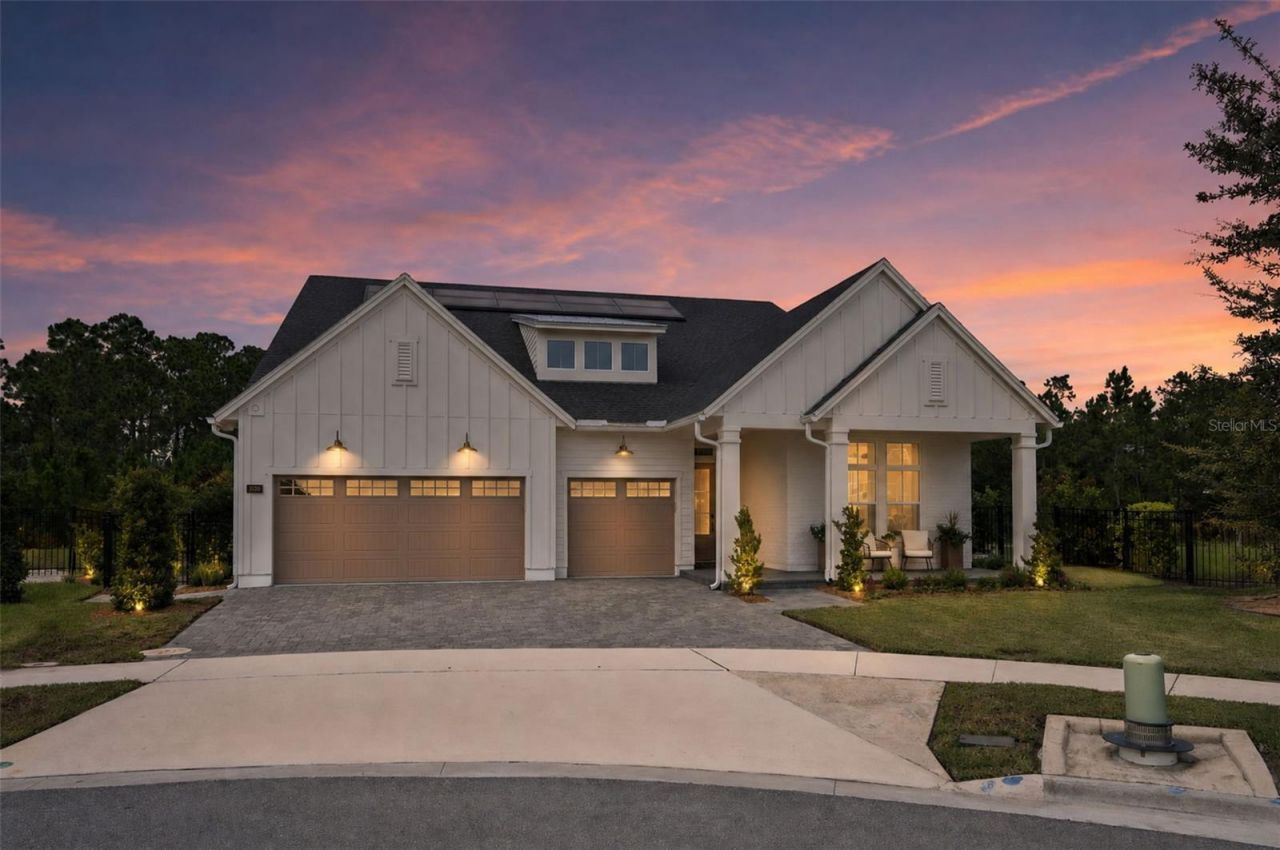
Welcome to this beautifully appointed 4-bedroom, 3.5-bath home with a dedicated office/flex space, perfectly situated on an oversized cul-de-sac lot with peaceful lake and preserve views. Designed for both everyday living and entertaining, this home features an expansive open-concept layout with oversized gathering spaces and the same flooring throughout for a seamless, elegant look.The chef-inspired kitchen features a spacious walk-in pantry and flows seamlessly into the main living area. An abundance of natural light fills the home, creating a bright and inviting atmosphere.Step outside to your private backyard retreat featuring a sparkling pool and spa, lush landscaping, and a fully fenced yard with tranquil water and preserve views.Additional highlights include Tesla solar panels for energy efficiency, prewired camera system, and motorized blinds.This exceptional property offers the perfect blend of luxury, comfort, and privacy in one of the community's most desirable cul-de-sac locations.
Property Features
Property Type: Residential - Single Family
Cooling: Central Air
Garage: 3 car attached
Heating: Central, Electric
Lot Size: 0.29 Acres
Roof Type: Metal, Shingle
Stories: 1.0
Taxes: $9,927
Year Built: 2023
Amenities
Eat-in Kitchen
Kitchen/Family Room Combo
Living Room/Dining Room Combo
Pest Guard System
Primary Bedroom Main Floor
Thermostat
Tray Ceiling(s)
Walk-In Closet(s)
Garden
Lighting
Playground
Private Yard
Rain Gutters
Sliding Doors
Feature Descriptions
Appliances: Built-In Oven, Convection Oven, Cooktop, Dishwasher, Disposal, Dryer, Electric Water Heater, Exhaust Fan, Microwave, Range Hood, Refrigerator
Builder: Toll Brothers
Community Features: Dog Park, Fitness Center, Playground, Pool, Restaurant, Sidewalks, Street Lights
Days on Site: 1
Directions: From Narcoossee Road, head east on Cyrils Drive. Turn left into Weslyn Park and continue on Voyager. Turn left onto Trailblaize Bend, Then turn left onto Vanguard Court. Continue toward the end of the cup de sac.
Exterior: Cement Siding, HardiPlank Type, Frame
Flood Zone Code: X
Flooring: Luxury Vinyl, Tile
Foundation: Brick/Mortar, Concrete Perimeter
HOA Fee: 421/ Quarterly
HOA Y/N: Yes
Home Warranty Y/N: No
Listing Terms: Cash, Conventional, Other
Lot: Conservation Area, Cul-De-Sac, Oversized Lot, Sidewalk
Lot Dimensions: 0.29
Model: Larue Farmhouse
Other Equipment: Irrigation Equipment, Playground, Private Yard
Ownership: Fee Simple
Pets Allowed: Cats OK, Dogs OK
Pool: Child Safety Fence, Deck, Gunite, Heated, In Ground, Salt Water
Property Attached Y/N: No
Property Sub-Type: Single Family Residence
Sewer: Public Sewer
Showing Instructions: 24 Hour Notice
Spa: Heated, In Ground, Swim Spa
Special Sale Provisions: None
Swimming Pool: Yes
Utilities: Electricity Connected, Fiber Optics, Water Connected
Water: Public
Water Access Y/N: No
Water View: Lake
Zoning: PUD
Local Schools
High School: Tohopekaliga High School
Middle School: VOYAGER K-8
Elementary School: VOYAGER K-8
Listed By / Shown By
Listed By
Agency Name: ARINTON REALTY, LLC
Agency Contact: 954-804-2980
Shown By
Agency Title: Florida Executive Realty
Agency Phone: 813-908-8500

Estimate Your Payment
Estimated Payment
$ 3,339.45 per month $2,221.12 Principal & Interest $827.25 Property Tax $291.08 Homeowner's Insurance
3135 Vanguard Court | MLS# O6425506
This single family home located at 3135 Vanguard Court, Saint Cloud, FL 34771 is currently listed for sale with an asking price of $998,000. This property was built in 2023 and has 4 bedrooms and 3 full and 1 partial baths with 2813 sq. ft. Vanguard Court is located in the WESLYN PARK subdivision. Search WESLYN PARK real estate on www.floridaexecutiverealty.com today.