
BEDS3
BATHS2 full 1 partial
SQUARE FEET2,739
MLS#O6435958
STATUSActive
PROPERTY TYPEResidential - Single Family
SUBDIVISIONJEWEL SHORES
Property Description
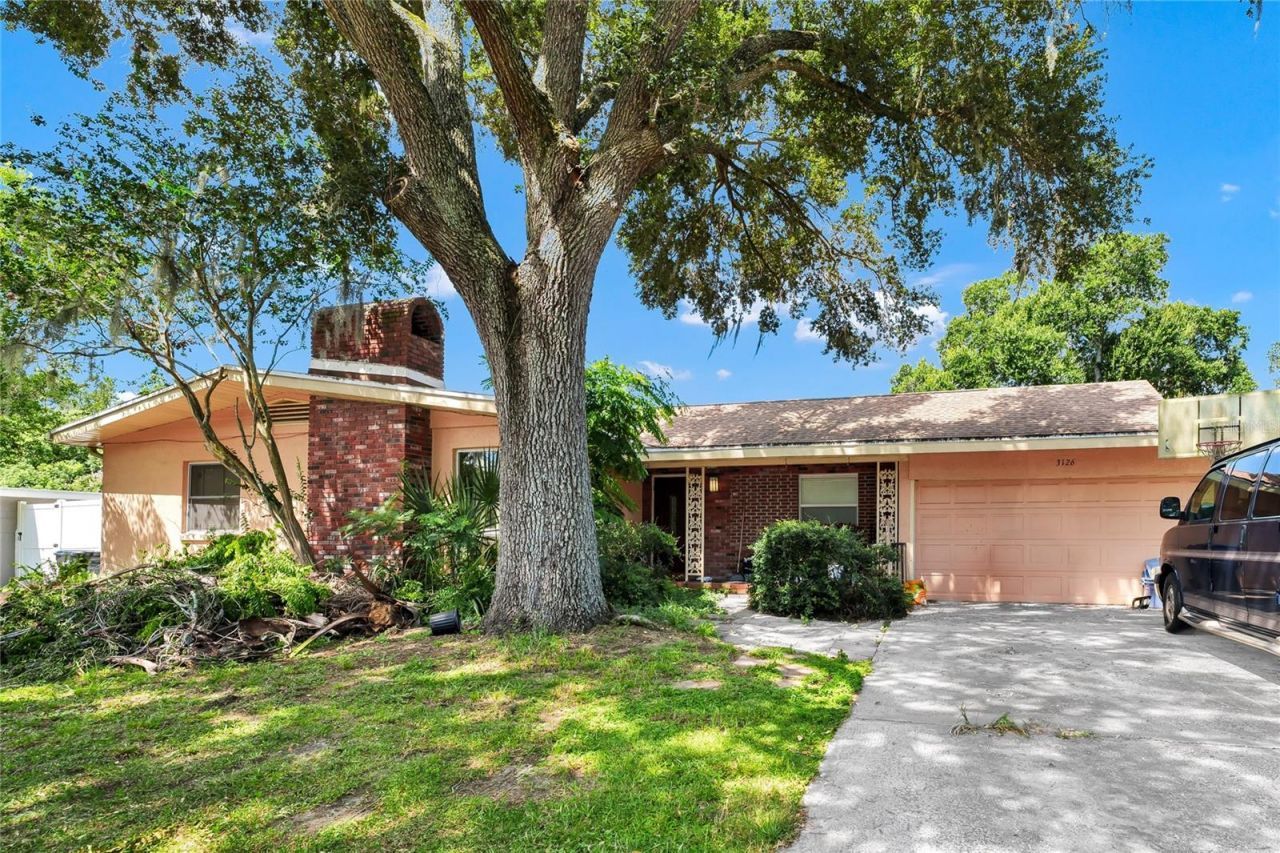
Spacious South Orlando Home with Great Location & OpportunityGreat South Orlando location, spacious floor plan, excellent schools, and plenty of room to make this home your own!Located in one of South Orlando's most desirable areas, this 3-bedroom, 2.5-bath home with a den offers 2,739 heated square feet and sits on a generous 0.30-acre lot. You'll enjoy convenient access to Downtown Orlando while being zoned for highly sought-after Boone High School and Blankner K-8 School.The home was substantially remodeled in 2008, creating a spacious and functional floor plan. The large kitchen features wood cabinetry and an extended island that provides an excellent gathering space between the kitchen and dining area. The home also offers a comfortable family room and a generously sized primary suite with a remodeled primary bath.At the front of the home, the living room features a classic wood-burning brick fireplace, creating a warm and inviting space for relaxing or entertaining.Additional features include inside laundry, a two-car garage, and two HVAC systems serving different areas of the home. The rear HVAC system dates to 2008, while the front HVAC system is brand new in 2025. The roof is approximately three years old, providing valuable peace of mind for the next owner.Step outside to the covered rear patio overlooking the large backyard. With approximately 0.30 acres, there's plenty of space for outdoor living, gardening, recreation, a pool, or simply enjoying the privacy and room that larger lots provide. The backyard also includes two storage sheds for additional workspace or storage.This home may not be completely perfect or fully updated-and that's exactly where the opportunity lies. The combination of nearly 2,800 square feet, a large lot, desirable schools, major improvements already completed, and an excellent South Orlando location creates tremendous potential for the right buyer.Whether you're looking for a spacious home in a convenient location or a property where you can add your own personal touches and build equity, this is an opportunity worth seeing.Don't let this one get away-text today to schedule a private showing and come see the possibilities for yourself!
Property Features
Property Type: Residential - Single Family
Cooling: Central Air
Fenced: Yes
Garage: 2 car attached
Heating: Central, Electric
Home Style: Ranch
Lot Size: 0.30 Acres
Roof Type: Shingle
Stories: 1.0
Taxes: $8,433
Year Built: 1958
Amenities
Ceiling Fans(s)
Eat-in Kitchen
Open Floorplan
Solid Wood Cabinets
Split Bedroom
Thermostat
Walk-In Closet(s)
Rain Gutters
Feature Descriptions
Additional Rooms: Den/Library/Office, Family Room, Inside Utility
Appliances: Cooktop, Dishwasher, Disposal, Dryer, Electric Water Heater, Microwave, Refrigerator, Washer
Association Amenities: Other
Body of Water: LAKE JENNIE JEWEL
Community Features: Street Lights
Days on Site: 3
Directions: From the intersection of Michigan and Delaney, go south on Delaney. The road will make a slight curve and become Osceola Ave.. Continue south a few more blocks and the home will be on your right before you get to the left turn in the road. 3126 S. Osceola
Exterior: Block, Brick, Stucco
Fencing: Fenced
Fireplace: Wood Burning
Fireplace Y/N: Yes
Flood Zone Code: X
Flooring: Carpet, Ceramic Tile, Wood
Foundation: Slab
Garage Dimensions: 22x20
HOA Fee: 100/ Annually
HOA Y/N: Yes
Home Warranty Y/N: No
Listing Terms: Cash, Conventional, FHA, VA Loan
Lot: In County, Level, Oversized Lot, Sidewalk, Paved
Lot Dimensions: 0.3
Number of Septics: 1
Other Structures: Shed(s)
Ownership: Fee Simple
Parking: Driveway
Parking Notes: Driveway
Patio/Porch: Covered, Rear Porch
Pets Allowed: Yes
Property Attached Y/N: Yes
Property Sub-Type: Single Family Residence
Security: Smoke Detector(s)
Sewer: Septic Tank
Showing Instructions: Sentri Lock Box, Combination Lock Box, Lock Box Electronic, See Remarks, ShowingTime
Special Sale Provisions: None
Utilities: Cable Available, Electricity Connected, Fire Hydrant, Public, Water Connected
Vegetation: Mature Landscaping, Oak Trees
Water: Public
Water Access Y/N: No
Waterfront Features: Boat Ramp - Private, Sailboat Water, Skiing Allowed
Zoning: R-1A
Room Sizes
Living Room: 21x14
Kitchen: 21x11
Dining Room: 14x10
Family Room: 24x19
Primary Bedroom: 19x14
Primary Bathroom: 11x11
Bedroom 2: 11x10
Bedroom 3: 12x11
Laundry: 13x10
Den: 13x11
Foyer: 7x5
Balcony/Porch/Lanai: 12x12
Local Schools
High School: Boone High
Middle School: Blankner School (K-8)
Elementary School: Blankner Elem
Listed By / Shown By
Listed By
Agency Name: CHARLES RUTENBERG REALTY ORLANDO
Agency Contact: 407-622-2122
Shown By
Agency Title: Florida Executive Realty
Agency Phone: 813-908-8500

Estimate Your Payment
Estimated Payment
$ 2,074.64 per month $1,212.93 Principal & Interest $702.75 Property Tax $158.96 Homeowner's Insurance
3126 S Osceola Avenue | MLS# O6435958
This single family home located at 3126 S Osceola Avenue , Orlando, FL 32806 is currently listed for sale with an asking price of $545,000. This property was built in 1958 and has 3 bedrooms and 2 full and 1 partial baths with 2739 sq. ft. S Osceola Avenue is located in the JEWEL SHORES subdivision. Search JEWEL SHORES real estate on www.floridaexecutiverealty.com today.