
BEDS5
BATHS3 full
SQUARE FEET3,280
MLS#TB8513106
STATUSActive
PROPERTY TYPERental - Single Family
SUBDIVISIONCOUNTRYSIDE TR 56
Property Description
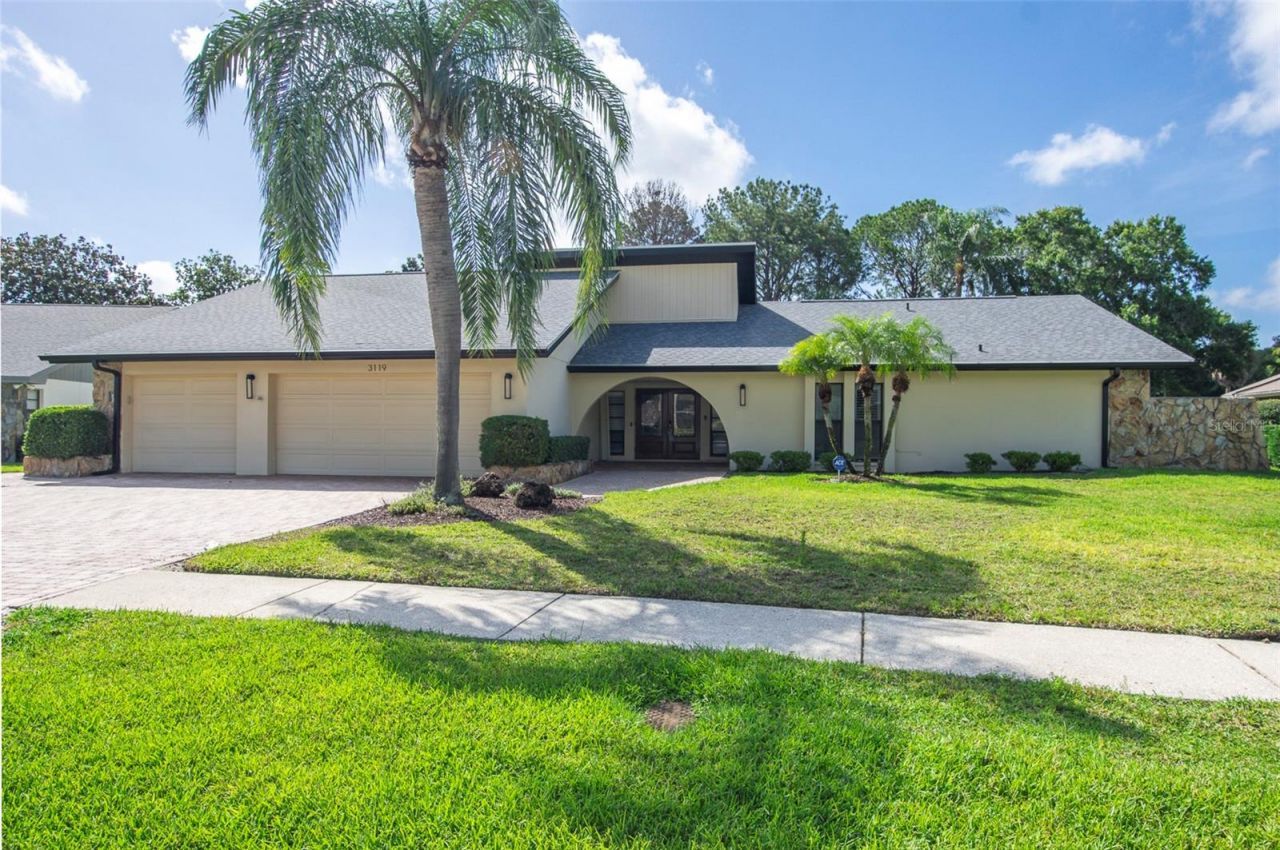
One or more photo(s) has been virtually staged. A turn-key opportunity in the heart of Countryside, Clearwater! This classic Rutenberg home is perfectly nestled on a premier 1/3-acre lot in Clubhouse Estates along the 2nd fairway of the Countryside Country Club Lake Course - and now benefits from over $275,000 in 2024-2025 owner-funded renovations that bring every major living area up to today's luxury standard. Well-kept landscaping and a three-car paved driveway frame the curved, covered entranceway and double front doors. Step inside to an open, welcoming entryway that flows into a formal living and dining area, where sliding glass doors fill the space with light and open onto patio, pool, and golf course views - a true indoor-outdoor connection. Approximately 3,000 SF of new luxury vinyl plank flooring ties the home together with fresh, neutral elegance, complemented by new tape, texture, and paint, new baseboards and trim, and new interior doors with updated hardware throughout. A versatile 3-way split layout accommodates a variety of living situations, offering either 4 bedrooms plus a study or a full 5-bedroom configuration. The completely reimagined primary suite anchors one end of the home, featuring a fully renovated master bath, redesigned bedroom, adjoining office, split vanities, a spacious dressing area, one walk-in closets - including a brand-new custom master closet shelving- and private sliding-door access to the pool, garden, and golf course beyond. The den / fifth bedroom completes this wing can be used as a office or nursery. At the heart of the home, the kitchen is built for gatherings: ample dining space, a working island, quality wood cabinetry, neutral solid-surface Corian countertops, and a pass-through window to the lanai that makes entertaining effortless. It opens directly to the family room, complete with vaulted ceiling, a warm wood-burning fireplace, and a wet bar. The second, third, and fourth bedrooms and two full baths complete the layout. The fourth bedroom and bath pulls additional duty as the pool bath and functions easily as an in-law or private guest suite. Outside, a large deck surrounds the pool, with a covered lanai for comfortable seating and dining year-round. Recent sealed patio work, new exterior lighting, and tinted windows extend the refresh outdoors, and a new architectural shingle roof (2024, permitted) with a separate bitumen roof over the covered patio - plus new fascia, soffit, and gutters - delivers true peace of mind from day one. Rounding out the property is an oversized three-car garage with workshop area, wall-mounted A/C, a secondary utility sink, abundant built-in storage, and a durable new epoxy floor.
Property Features
Property Type: Rental - Single Family
Cooling: Central Air
Garage: 3 car attached
Heating: Electric
Lot Size: 0.32 Acres
Stories: 1.0
Year Built: 1982
Amenities
Built-in Features
Ceiling Fans(s)
Dry Bar
Feature Descriptions
Appliances: Bar Fridge, Convection Oven, Cooktop, Dishwasher, Disposal, Dryer, Exhaust Fan, Freezer, Ice Maker, Microwave, Range Hood, Refrigerator, Washer
Directions: Put in address
Fireplace: Wood Burning
Fireplace Y/N: Yes
HOA Y/N: Yes
Home Warranty Y/N: No
Lot Dimensions: 0.32
Number of Pets: 2
Pets Allowed: Yes
Pets Restrictions: Pets will be considered with fee
Pets Weight (Max): 100
Pool: Heated, In Ground
Property Attached Y/N: No
Property Sub-Type: Single Family Residence
Showing Instructions: Call Listing Agent
Swimming Pool: Yes
Utilities: Cable Connected, Sprinkler Recycled
Water Access Y/N: No
Room Sizes
Living Room: 21x13
Dining Room: 16x13
Family Room: 15x22
Primary Bedroom: 19x13
Bedroom 2: 11x15
Bedroom 3: 11x13
Bedroom 4: 11x13
Bedroom 5: 13x13
Kitchen: 24x18
Bathroom 2: 10x6
Bathroom 3: 10x8
Listed By / Shown By
Listed By
Agency Name: PARK PROPERTY GROUP
Agency Contact: 727-216-6591
Shown By
Agency Title: Florida Executive Realty
Agency Phone: 813-908-8500

3119 Hyde Park Drive | MLS# TB8513106
This property located at 3119 Hyde Park Drive, Clearwater, FL 33761 is currently listed for rent with an asking price of $6,000 / Monthly. Search Clearwater real estate on www.floridaexecutiverealty.com today.