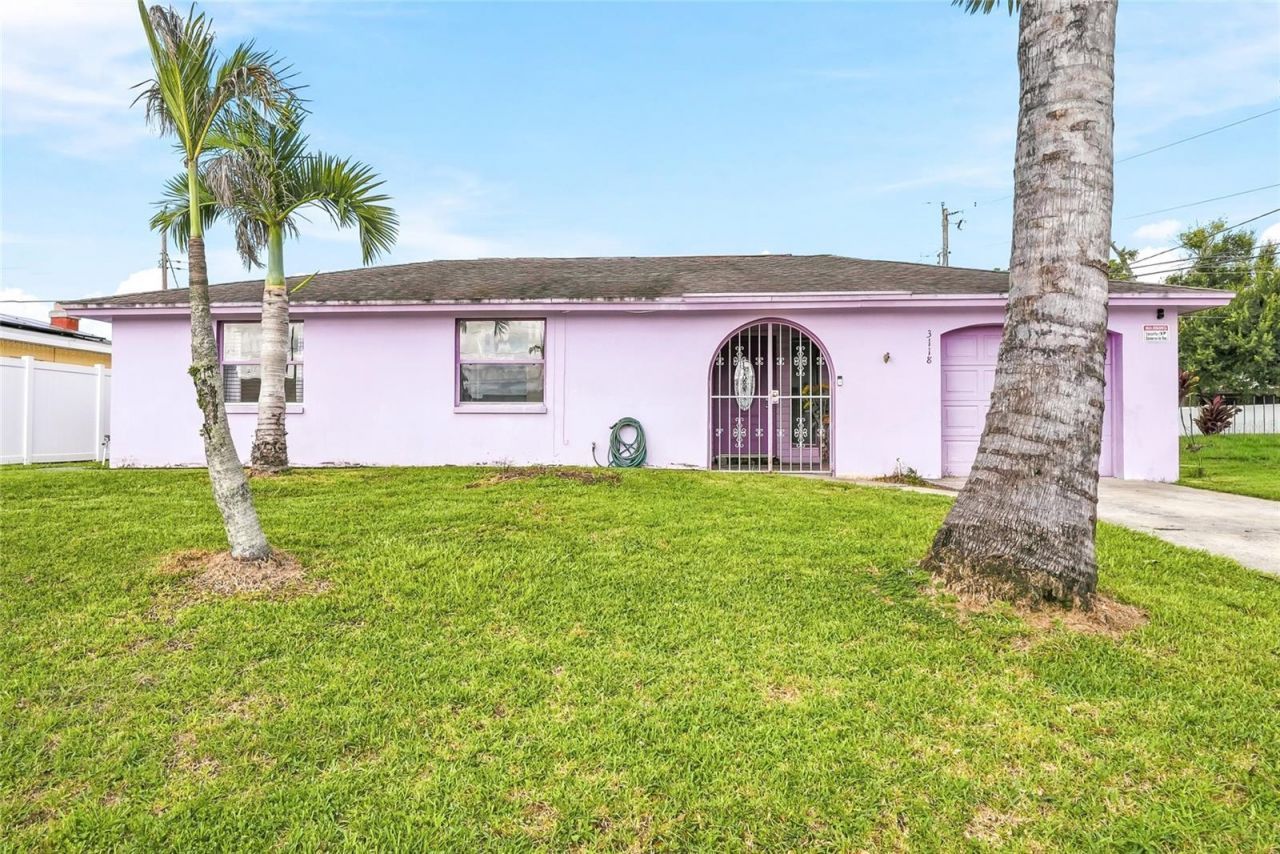

BEDS3
BATHS2 full
SQUARE FEET1,453
MLS#TB8547055
STATUSActive
PROPERTY TYPEResidential - Single Family
SUBDIVISIONGROVE PARK ESTATES
Property Description
Versatile 3-Bedroom Home... Welcome to this inviting Egypt Lake home featuring a spacious family room that can easily function as a 4th bedroom, home office, or additional living space. Tile flooring throughout, stainless-steel appliances, and ceiling fans offer comfort and convenience. Enjoy Florida living from the enclosed screened porch with tile flooring, plus an outdoor storage unit for added functionality. Conveniently located near Carrollwood, Seminole Heights, Tampa International Airport, Westshore, Downtown Tampa, shopping, dining, and major roadways. Don't miss this opportunity to own a flexible home in a convenient Tampa location!
Property Features
Property Type: Residential - Single Family
Cooling: Central Air
Garage: 1
Heating: Central
Home Style: Ranch
Lot Size: 0.20 Acres
Roof Type: Metal, Shingle
Stories: 1.0
Taxes: $3,871
Year Built: 1968
Amenities
Ceiling Fans(s)
Feature Descriptions
Additional Rooms: Attic, Formal Living Room Separate
Appliances: Dishwasher, Electric Water Heater, Range, Refrigerator
Community Features: None
Days on Site: 12
Directions: From Dale Mabry Hwy, head east on Lambright St. Turn north on Himes Ave, then east on Kirby St. Continue to Woodlynne Ave and turn onto Woodlynne. The property is located on the corner of Woodlynne Ave and River Cove Dr.
Exterior: Block, Frame
Flood Zone Code: X
Flooring: Carpet, Ceramic Tile
Foundation: Slab
Home Warranty Y/N: No
Listing Terms: Cash, Conventional, FHA, Other, VA Loan
Lot: Corner Lot, Near Public Transit, Paved
Lot Dimensions: 0.2
Other Equipment: Irrigation Equipment
Other Structures: Shed(s)
Ownership: Fee Simple
Parking: Garage Door Opener
Parking Notes: Garage Door Opener
Patio/Porch: Deck, Patio, Porch, Screened
Property Attached Y/N: No
Property Sub-Type: Single Family Residence
Security: Security System Owned
Sewer: Public Sewer
Showing Instructions: See Remarks, ShowingTime
Special Sale Provisions: None
Utilities: Public
Vegetation: Mature Landscaping
Water: Public
Water Access Y/N: No
Windows: Skylight(s), Blinds
Zoning: RSC-6
Room Sizes
Bedroom 2: 11x11
Bedroom 3: 11x10
Dining Room: 15x12
Family Room: 19x12
Kitchen: 12x10
Living Room: 14x14
Primary Bedroom: 14x11
Balcony/Porch/Lanai: 16x12
Listed By / Shown By
Listed By
Agency Name: AVENUE HOMES LLC
Agency Contact: 813-504-0157
Shown By
Agency Title: Florida Executive Realty
Agency Phone: 813-908-8500

Estimate Your Payment
Estimated Payment
$ 1,379.82 per month $934.74 Principal & Interest $322.58 Property Tax $122.50 Homeowner's Insurance
3118 River Cove Drive | MLS# TB8547055
This single family home located at 3118 River Cove Drive , Tampa, FL 33614 is currently listed for sale with an asking price of $420,000. This property was built in 1968 and has 3 bedrooms and 2 full baths with 1453 sq. ft. River Cove Drive is located in the GROVE PARK ESTATES subdivision. Search GROVE PARK ESTATES real estate on www.floridaexecutiverealty.com today.