
BEDS3
BATHS2 full
SQUARE FEET1,608
MLS#O6423911
STATUSActive
PROPERTY TYPEResidential - Single Family
SUBDIVISIONCARSON OAKS
Property Description
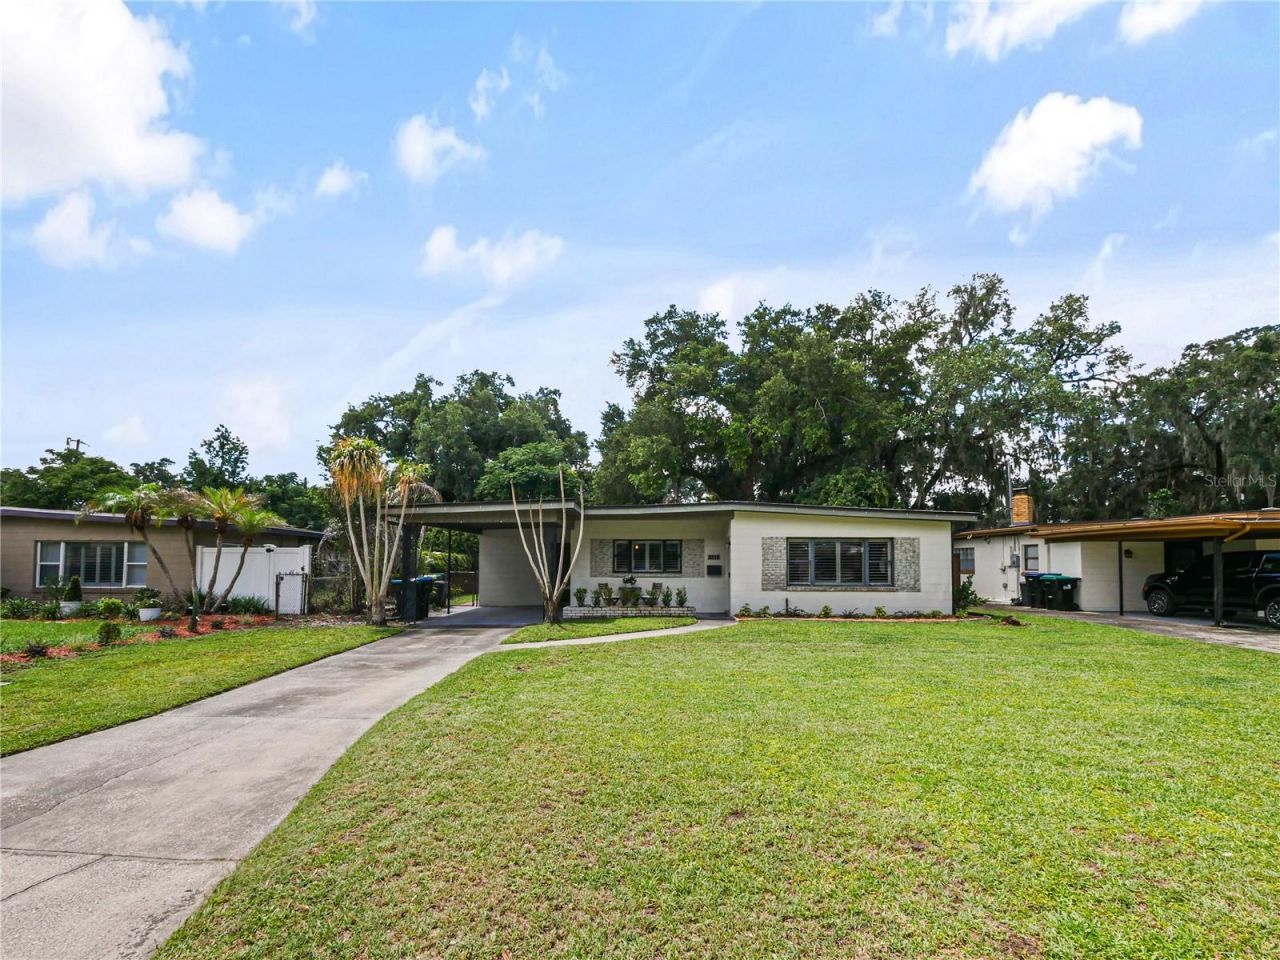
Welcome home to this beautifully updated 3-bedroom, 2-bath residence offering comfort, style, and an unbeatable location. Step inside to a bright, inviting interior featuring laminate flooring throughout, newer cabinetry, granite countertops, and stainless steel appliances in the well-appointed kitchen. The spacious primary suite boasts a newly renovated bathroom with a beautifully updated walk-in shower. Enjoy additional living space in the charming Florida room, complete with a cozy wood-burning fireplace. A screened-in patio provides the ideal spot to enjoy your morning coffee or unwind in the evenings while overlooking the spacious backyard. Outside, you'll find a large, fully fenced backyard with a newly installed paver patio, providing plenty of space for outdoor gatherings. Ideally located just minutes from Downtown Orlando, Orlando International Airport, and the vibrant Hourglass District, you'll enjoy easy access to some of the area's best restaurants, shopping, parks, and entertainment. Move-in ready and full of modern updates, schedule an appointment today!
Upcoming Open Houses
Open House Saturday July 11th, 1:00pm - 3:00pm
Open House Sunday July 12th, 1:00pm - 3:00pm
Property Features
Property Type: Residential - Single Family
Cooling: Central Air
Heating: Central, Heat Pump
Lot Size: 0.19 Acres
Roof Type: Membrane
Stories: 1.0
Taxes: $5,884
Year Built: 1958
Amenities
Ceiling Fans(s)
Living Room/Dining Room Combo
Thermostat
Window Treatments
French Doors
Private Yard
Feature Descriptions
Appliances: Dishwasher, Disposal, Dryer, Range, Range Hood, Refrigerator, Washer
Directions: I 4 to E Michigan St to Right in S. Bumby Ave, Left on Lake Margaret Dr, Right on S Crystal Lake Dr, and Right on IllingworthAve
Exterior: Block
Fireplace: Wood Burning
Fireplace Y/N: Yes
Flood Zone Code: X
Flooring: Laminate
Foundation: Slab
Home Warranty Y/N: No
Lot Dimensions: 0.19
Other Equipment: Irrigation Equipment, Private Yard
Ownership: Fee Simple
Property Attached Y/N: No
Property Sub-Type: Single Family Residence
Sewer: Septic Tank
Showing Instructions: ShowingTime
Special Sale Provisions: None
Utilities: Private, Public
Water: Public
Water Access Y/N: No
Windows: Blinds, Shutters
Zoning: R-1A
Local Schools
High School: Boone High
Middle School: Conway Middle
Elementary School: Conway Elem
Listed By / Shown By
Listed By
Agency Name: TAL BUSIDAN PA
Agency Contact: 407-227-3001
Shown By
Agency Title: Florida Executive Realty
Agency Phone: 813-908-8500

Estimate Your Payment
Estimated Payment
$ 1,622.84 per month $1,001.28 Principal & Interest $490.33 Property Tax $131.22 Homeowner's Insurance
3112 Illingworth Avenue | MLS# O6423911
This single family home located at 3112 Illingworth Avenue , Orlando, FL 32806 is currently listed for sale with an asking price of $449,900. This property was built in 1958 and has 3 bedrooms and 2 full baths with 1608 sq. ft. Illingworth Avenue is located in the CARSON OAKS subdivision. Search CARSON OAKS real estate on www.floridaexecutiverealty.com today.