
BEDS3
BATHS2 full 1 partial
SQUARE FEET2,441
MLS#A4704688
STATUSActive
PROPERTY TYPEResidential - Single Family
SUBDIVISIONGREYHAWK LANDING WEST
Property Description
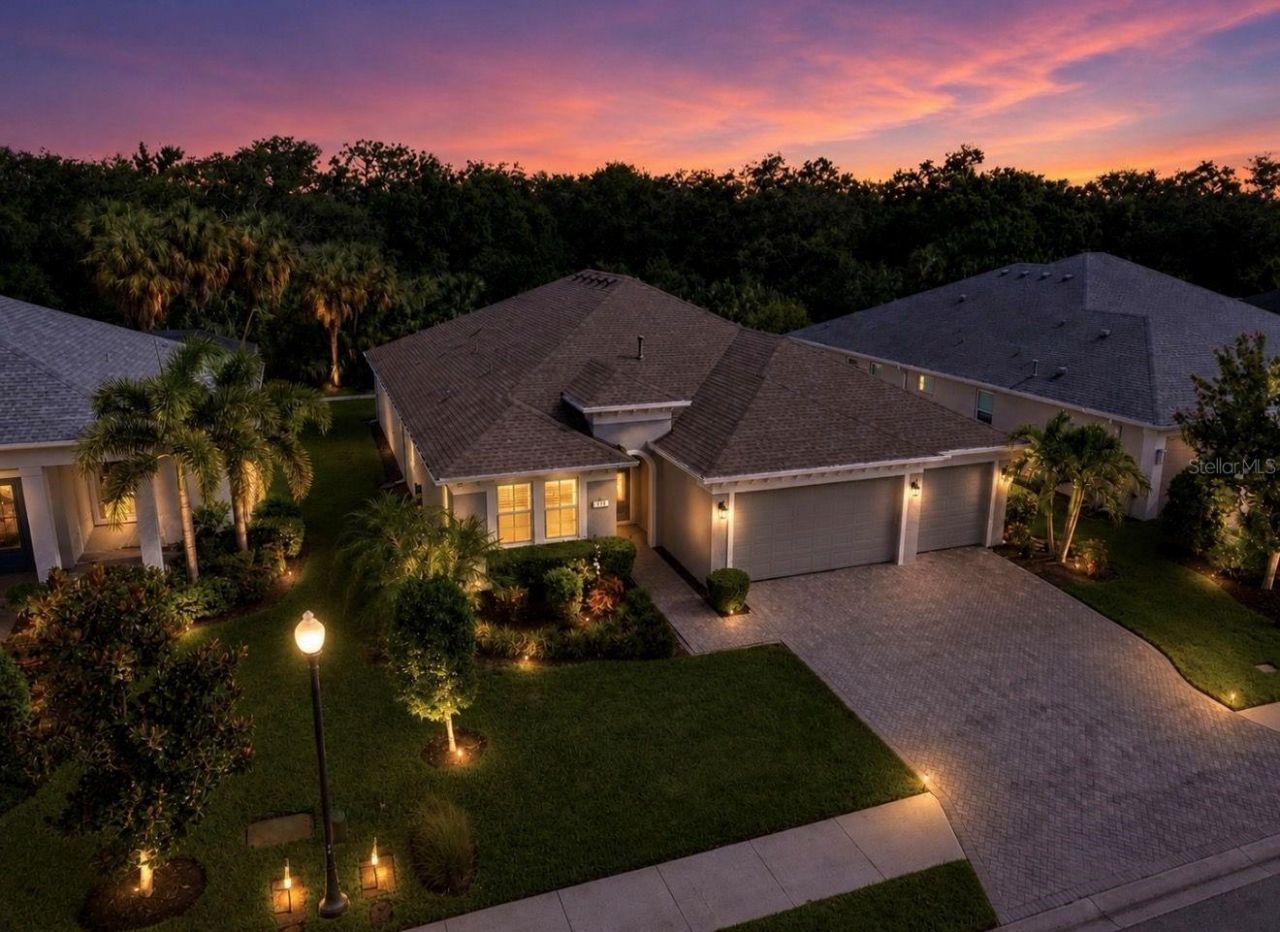
Privacy, space, and the upgrades buyers are looking for come together beautifully at 311 Chantilly Trail in Greyhawk Landing. Set on a private preserve lot, this 3-bedroom, 2.5-bath home offers a dedicated den/office with French doors, a 3-car garage, and an open layout designed to make everyday living feel anything but ordinary. Soaring 12-foot ceilings create an immediate sense of space throughout the main living area, while the great room features a tray ceiling and stunning custom fireplace accent wall, all framed by natural light and views of the lush preserve beyond. At the heart of the home, the kitchen delivers both style and function with gas cooking, Level 2 quartz countertops, stainless steel appliances, upgraded 42-inch cabinetry with above and below cabinet lighting, extended cabinetry for additional storage, and a large island with plenty of room to gather. The custom dining area may become your favorite spot in the house, with built-in bench seating surrounded by windows overlooking the greenery outside. The spacious primary suite feels like a retreat of its own, complete with crown molding and a generously sized bath featuring dual sinks, a separate vanity area, and an oversized doorless walk-in shower. A private den with French doors provides the flexibility for a true home office, study, or additional living space. Additional features include diagonal-laid tile throughout the main living areas, crown molding in the foyer, a whole-house generator and an epoxy-painted garage floor. Brick pavers extend across the driveway, entry, and covered lanai, where the preserve backdrop creates a peaceful setting for morning coffee, evening dinners, or simply enjoying Florida living without a home directly behind you. Quality built by Homes by Towne and featuring the popular WindsongX floor plan, this home is located in sought-after Greyhawk Landing, where low HOA fees and a low CDD come with an impressive lineup of amenities including two clubhouses, two pools, fitness center, playgrounds, tennis, basketball and pickleball courts, soccer and baseball fields, and miles of walking trails. From the soaring ceilings and unforgettable kitchen and dining spaces to the 3-car garage, whole-house generator, and private preserve setting, 311 Chantilly Trail offers the combination of comfort, character, and Florida lifestyle that is getting harder to find.
Property Features
Property Type: Residential - Single Family
Cooling: Central Air
Garage: 3 car attached
Heating: Central
Lot Size: 0.19 Acres
Roof Type: Shingle
Stories: 1.0
Taxes: $10,427
Year Built: 2019
Amenities
Ceiling Fans(s)
Crown Molding
Eat-in Kitchen
Kitchen/Family Room Combo
Living Room/Dining Room Combo
Open Floorplan
Split Bedroom
Stone Counters
Tray Ceiling(s)
Walk-In Closet(s)
Hurricane Shutters
Sidewalk
Feature Descriptions
Appliances: Dishwasher, Disposal, Microwave, Range, Refrigerator
Community Features: Clubhouse, Community Mailbox, Deed Restrictions, Fitness Center, Gated Community - Guard, Park, Playground, Pool, Sidewalks
Directions: East on SR64 from I-75 (exit 220). After 4 miles, turn Left onto Greyhawk Blvd. Turn Left on Mulberry Ave, Left on Rosemary Cir, then first Right on Rosemary Cir, Right on Ragdool Run and Right on Chatilly Trl. House will be on the Right
Exterior: Block, Stucco
Fireplace: Electric, Stone
Fireplace Y/N: Yes
Flood Zone Code: X
Flooring: Carpet, Ceramic Tile
Foundation: Slab
Garage Dimensions: 29x22
HOA Fee: 70/ Annually
HOA Y/N: Yes
Home Warranty Y/N: No
Listing Terms: Cash, Conventional, FHA, VA Loan
Lot Dimensions: 0.19
Ownership: Fee Simple
Pets Allowed: Yes
Property Attached Y/N: No
Property Sub-Type: Single Family Residence
Sewer: Public Sewer
Showing Instructions: ShowingTime
Special Sale Provisions: None
Utilities: BB/HS Internet Available, Cable Available, Electricity Connected, Natural Gas Connected, Public, Sewer Connected, Sprinkler Recycled, Underground Utilities, Water Connected
Water: Public
Water Access Y/N: No
Zoning: PD-R
Room Sizes
Bedroom 2: 12x12
Bedroom 3: 12x11
Dining Room: 13x11
Great Room: 18x24
Kitchen: 15x14
Primary Bedroom: 14x18
Primary Bathroom: 10x11
Office: 11x10
Dinette: 15x9
Local Schools
High School: Lakewood Ranch High
Middle School: Dr Mona Jain Middle
Elementary School: Freedom Elementary
Listed By / Shown By
Listed By
Agency Name: INNOVATE REAL ESTATE
Agency Contact: 941-202-1723
Shown By
Agency Title: Florida Executive Realty
Agency Phone: 813-908-8500

Estimate Your Payment
Estimated Payment
$ 2,568.05 per month $1,502.26 Principal & Interest $868.92 Property Tax $196.88 Homeowner's Insurance
311 Chantilly Trail | MLS# A4704688
This single family home located at 311 Chantilly Trail , Bradenton, FL 34212 is currently listed for sale with an asking price of $675,000. This property was built in 2019 and has 3 bedrooms and 2 full and 1 partial baths with 2441 sq. ft. Chantilly Trail is located in the GREYHAWK LANDING WEST subdivision. Search GREYHAWK LANDING WEST real estate on www.floridaexecutiverealty.com today.