
BEDS5
BATHS3 full 1 partial
SQUARE FEET3,035
MLS#TB8518335
STATUSActive
PROPERTY TYPEResidential - Single Family
SUBDIVISIONFOREST HILLS
Property Description
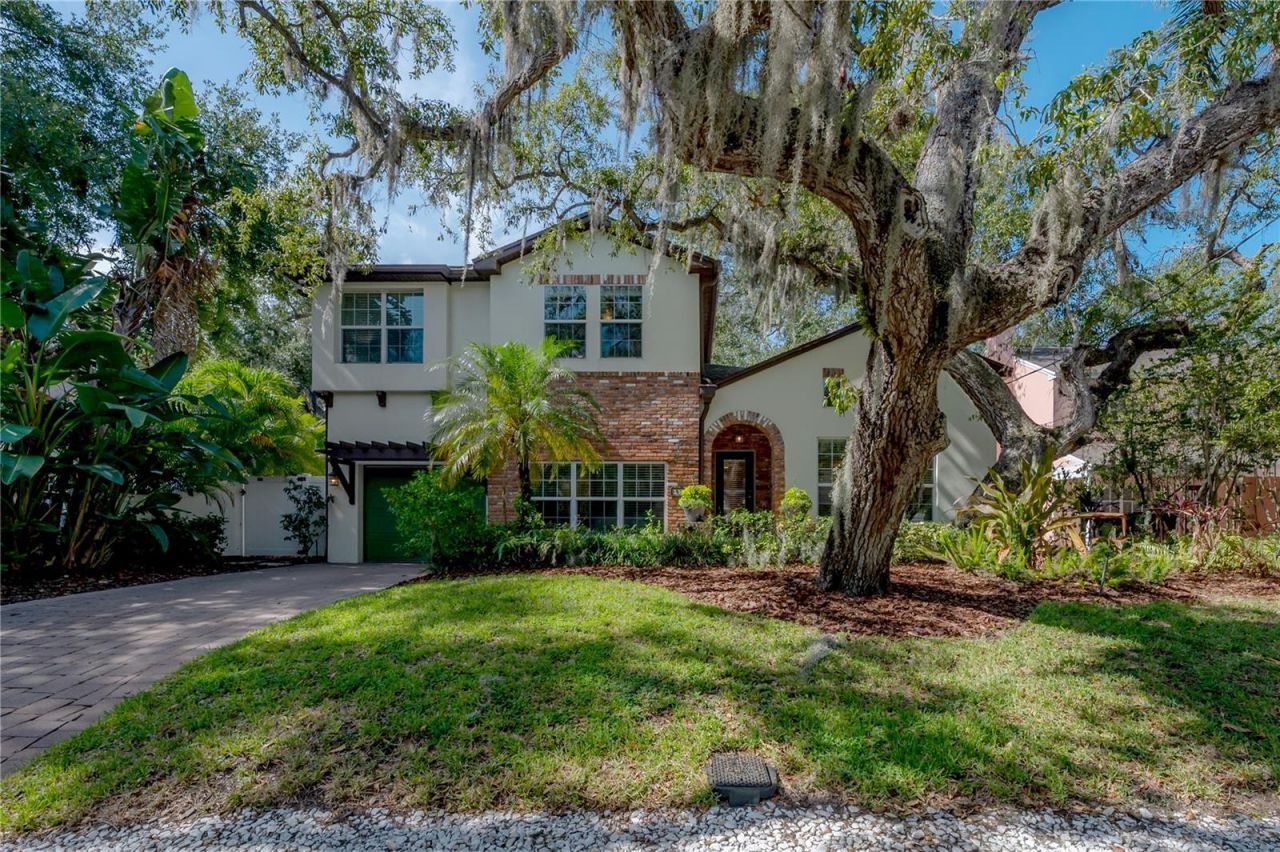
Welcome home to Bayshore Beautiful, where your best chapter begins. Just steps from Bayshore Boulevard, this stunning 5-bedroom, 3.5-bath home with a flexible loft delivers the space and the lifestyle you've been searching for. Start your mornings with a walk or bike ride along the iconic 4.5-mile bayfront sidewalk, returning home to a floor plan thoughtfully designed to flex with any lifestyle. The architecturally curated layout envisioned by architect Chris Joiner, features a coveted first-floor primary suite with a spa-like en-suite bath and oversized walk-in closet, plus two additional bedrooms and a full bath on the main floor. Head upstairs to find two more bedrooms and a sprawling loft that's ready to become a playroom, homework hub, or movie night headquarters. At 3,035 sq ft, there's room to grow, gather, and spread out. Enjoy the screened back porch and turfed backyard for weekend cookouts, a sizable laundry room that makes daily life manageable, and thoughtful updates throughout. Beyond your front door, you're minutes from Stovall House, Tampa Yacht Club, Hyde Park Village boutiques and dining, Ballast Point Park's beloved playground and fishing pier, and so much more. This South Tampa home checks every box - space, style, and a neighborhood you will absolutely love.
Property Features
Property Type: Residential - Single Family
Cooling: Central Air
Fenced: Yes
Garage: 1 car attached
Heating: Central, Electric
Home Style: Traditional
Lot Size: 0.14 Acres
Roof Type: Shingle
Stories: 1.0
Taxes: $15,190
Year Built: 1957
Amenities
Ceiling Fans(s)
Primary Bedroom Main Floor
Split Bedroom
Walk-In Closet(s)
Window Treatments
French Doors
Lighting
Private Mailbox
Rain Gutters
Sidewalk
Feature Descriptions
Additional Rooms: Bonus Room, Breakfast Room Separate, Inside Utility
Appliances: Built-In Oven, Dishwasher, Disposal, Dryer, Gas Water Heater, Microwave, Refrigerator, Tankless Water Heater, Washer
Directions: South on MacDill Avenue to Villa Rosa. Turn Right onto Villa Rosa - home is second house on the left.
Exterior: Block, Brick, Stucco, Frame
Fencing: Fenced, Vinyl, Wood
Fireplace: Electric
Fireplace Y/N: Yes
Flood Zone Code: X
Flooring: Carpet, Ceramic Tile, Wood
Foundation: Crawlspace, Slab
Home Warranty Y/N: No
Listing Terms: Cash, Conventional, FHA, VA Loan
Lot: City Limits, Landscaped, Paved
Lot Dimensions: 0.14
Other Equipment: Irrigation Equipment
Ownership: Fee Simple
Parking: Driveway, Garage Door Opener
Parking Notes: Driveway, Garage Door Opener
Patio/Porch: Rear Porch, Screened
Pets Allowed: Cats OK, Dogs OK
Pets Restrictions: Buyer to verify any Pet Restrictions with City of Tampa
Property Attached Y/N: No
Property Sub-Type: Single Family Residence
Sewer: Public Sewer
Showing Instructions: 24 Hour Notice, Listing Agent Must Accompany
Special Sale Provisions: None
Utilities: BB/HS Internet Available, Cable Connected, Electricity Connected, Natural Gas Connected
Vegetation: Mature Landscaping, Trees/Landscaped
Water: Public
Water Access Y/N: No
Zoning: RS-60
Room Sizes
Bonus Room: 12.3x22.3
Foyer: 10.9x14.2
Dining Room: 9.9x14
Laundry: 8.1x5.1
Primary Bedroom: 14.8x15.8
Primary Bathroom: 11.3x11.1
Living Room: 10.9x12.11
Dining Room: 9.9x14
Family Room: 11.9x15.5
Kitchen: 8.2x12.9
Dinette: 13.1x7.6
Bedroom 2: 11.6x13.8
Office: 14.1x12.11
Bathroom 2: 8.9x6.9
Bathroom 3: 5.3x2.1
Local Schools
High School: Robinson-HB
Middle School: Madison-HB
Elementary School: Ballast Point-HB
Listed By / Shown By
Listed By
Agency Name: COMPASS FLORIDA LLC
Agency Contact: 813-365-9935
Shown By
Agency Title: Florida Executive Realty
Agency Phone: 813-908-8500

Estimate Your Payment
Estimated Payment
$ 4,664.10 per month $3,004.51 Principal & Interest $1,265.83 Property Tax $393.75 Homeowner's Insurance
3108 W Villa Rosa Street | MLS# TB8518335
This single family home located at 3108 W Villa Rosa Street, Tampa, FL 33611 is currently listed for sale with an asking price of $1,350,000. This property was built in 1957 and has 5 bedrooms and 3 full and 1 partial baths with 3035 sq. ft. W Villa Rosa Street is located in the FOREST HILLS subdivision. Search FOREST HILLS real estate on www.floridaexecutiverealty.com today.