
BEDS4
BATHS3 full 1 partial
SQUARE FEET3,162
MLS#O6438364
STATUSActive
PROPERTY TYPEResidential - Single Family
SUBDIVISIONPROVIDENCE/DRAYTON WOODS
Property Description
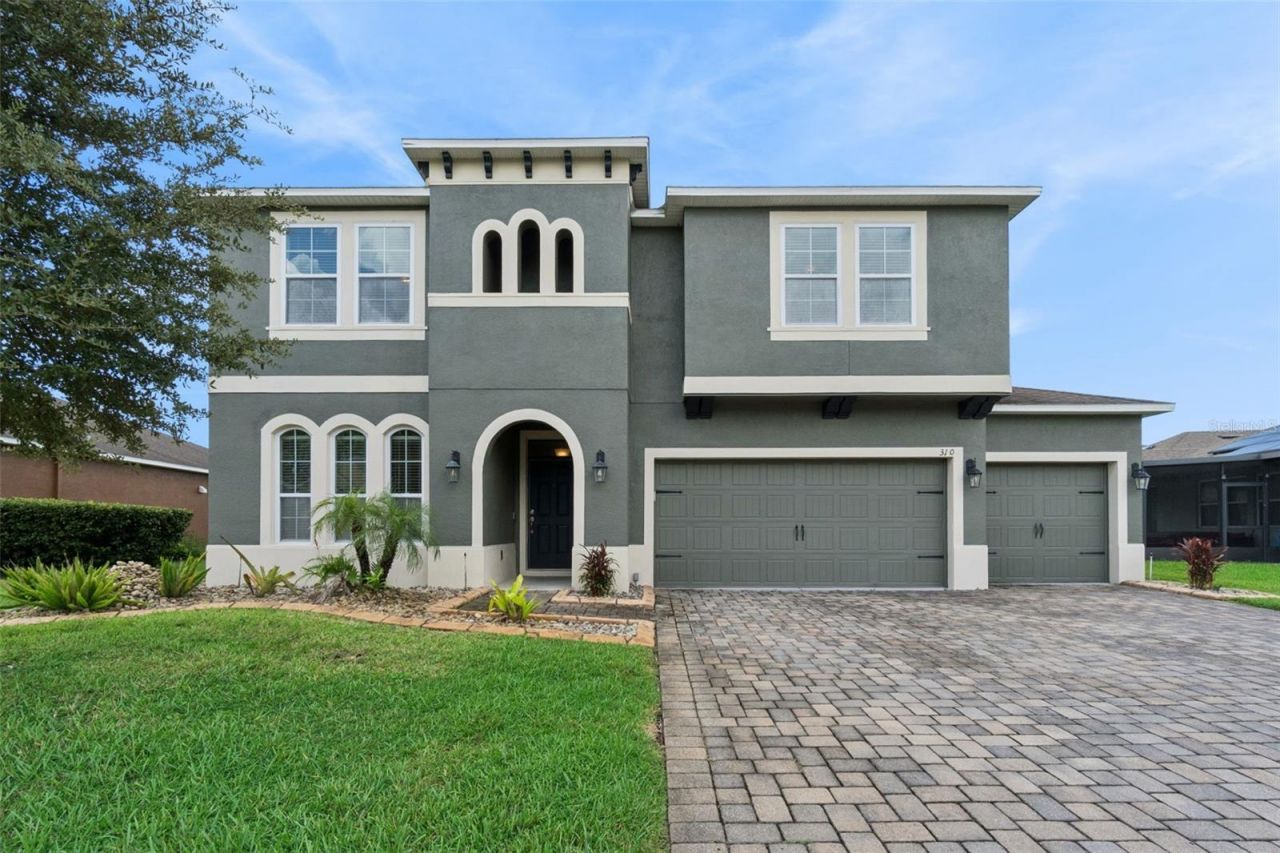
Virtually Staged. Welcome to this spacious 4-bedroom, 3.5-bath home offering an exceptional combination of space, functionality, and resort-style living in the sought-after guard-gated community of Providence in Davenport. From the moment you enter, you'll appreciate the thoughtfully designed floor plan, beginning with a versatile flex space ideal for a formal dining room, home office, or additional sitting area. From there, the butler's pantry provides additional cabinetry and pantry storage while creating a convenient transition into the kitchen. At the heart of the home, the spacious kitchen features granite countertops, stainless steel appliances, a decorative backsplash, and a large center island with plenty of room for gathering and entertaining. Tile flooring flows throughout the main living areas downstairs, while a convenient drop zone near the garage entry provides the perfect place for keys, bags, and everyday essentials. The first-floor primary suite offers privacy and convenience and features an elegant tray ceiling, an oversized walk-in closet, and a spacious en-suite bath complete with a large tiled shower, relaxing garden tub, dual-sink vanity, and private water closet. Also located downstairs are a generous laundry room and a convenient half bath for guests. Upstairs, a large bonus room offers endless possibilities as a game room, media room, second living area, or playroom. All three secondary bedrooms are generously sized and feature walk-in closets. Two bedrooms share a Jack-and-Jill bathroom with a dual-sink vanity, while an additional full guest bathroom provides added convenience. The spacious three-car garage provides plenty of room for vehicles and storage and includes a Tesla charger that will remain with the home. An additional dedicated 40-amp outlet provides the perfect setup for a garage refrigerator or freezer. The exterior of the home was freshly painted in 2024, adding to its curb appeal and providing another valuable recent improvement. Step outside to enjoy Florida living from the expansive screened lanai overlooking the large, fully fenced backyard-an inviting setting for relaxing, entertaining, pets, or outdoor activities. The property also features a private irrigation well, helping reduce the cost of keeping the lawn and landscaping looking their best. Beyond the home, Providence offers an impressive resort-style lifestyle with a 24-hour manned gatehouse, an 18-hole championship golf course, clubhouse with restaurant and lounge, resort-style swimming pool with slides, separate lap pool, fitness and aquatic center, lighted tennis courts, playground, dog park, and miles of sidewalks for walking, jogging, and biking. With its spacious floor plan, first-floor primary suite, three-car garage, Tesla charger, dedicated 40-amp outlet, 2024 exterior paint, fenced backyard, screened lanai, and outstanding community amenities, this home offers room to live, work, entertain, and enjoy the Florida lifestyle. Schedule your private showing today and discover all that this beautiful Providence home has to offer!
Property Features
Property Type: Residential - Single Family
Cooling: Central Air
Fenced: Yes
Garage: 3 car attached
Heating: Central, Electric
Lot Size: 0.22 Acres
Roof Type: Shingle
Stories: 2.0
Taxes: $4,369
Year Built: 2018
Amenities
Open Floorplan
Primary Bedroom Main Floor
Tray Ceiling(s)
Walk-In Closet(s)
Feature Descriptions
Additional Rooms: Bonus Room, Den/Library/Office, Inside Utility
Appliances: Dishwasher, Disposal, Dryer, Microwave, Range, Refrigerator, Washer
Association Amenities: Clubhouse, Fitness Center, Gated, Golf Course, Park, Playground, Pool, Recreation Facilities, Tennis Court(s), Trail(s)
Community Features: Clubhouse, Dog Park, Fitness Center, Gated Community - Guard, Golf, Park, Playground, Pool, Restaurant, Tennis Court(s)
Days on Site: 1
Directions: From I-4 W toward Tampa. Take Exit 58 toward Poinciana/Kissimmee and turn left onto Champions Gate Blvd/Osceola Polk Line Rd. Continue on Osceola Polk Line Rd, then turn right onto Old Lake Wilson Rd. Turn left onto Ronald Reagan Pkwy, then right onto US-
Exterior: Block
Fencing: Fenced
Flood Zone Code: X
Flooring: Carpet, Ceramic Tile
Foundation: Slab
Garage Dimensions: 26x22
HOA Fee: 440/ Quarterly
HOA Y/N: Yes
Home Warranty Y/N: No
Listing Terms: Cash, Conventional, FHA, VA Loan
Lot Dimensions: 0.22
Number of Wells: 1
Other Equipment: Irrigation Equipment
Ownership: Fee Simple
Parking: Electric Vehicle Charging Station(s)
Parking Notes: Electric Vehicle Charging Station(s)
Patio/Porch: Covered, Patio, Screened
Pets Allowed: Yes
Pets Restrictions: Buyer and buyer agent to verify all information
Property Attached Y/N: No
Property Sub-Type: Single Family Residence
Security: Gated Community, Security Gate
Sewer: Public Sewer
Showing Instructions: Sentri Lock Box, Appointment Only, Call Listing Agent 2,ShowingTime
Special Sale Provisions: None
Utilities: Cable Available, Public
Water: Public, Well
Water Access Y/N: No
Windows: Blinds
Zoning: RES
Room Sizes
Primary Bedroom: 13x18
Living Room: 18x35
Kitchen: 18x35
Dining Room: 13x11
Listed By / Shown By
Listed By
Agency Name: COLDWELL BANKER REALTY
Agency Contact: 407-352-1040
Shown By
Agency Title: Florida Executive Realty
Agency Phone: 813-908-8500

Estimate Your Payment
Estimated Payment
$ 1,522.01 per month $1,023.76 Principal & Interest $364.08 Property Tax $134.17 Homeowner's Insurance
310 Brunswick Drive | MLS# O6438364
This single family home located at 310 Brunswick Drive , Davenport, FL 33837 is currently listed for sale with an asking price of $460,000. This property was built in 2018 and has 4 bedrooms and 3 full and 1 partial baths with 3162 sq. ft. Brunswick Drive is located in the PROVIDENCE/DRAYTON WOODS subdivision. Search PROVIDENCE/DRAYTON WOODS real estate on www.floridaexecutiverealty.com today.