
BEDS4
BATHS3 full
SQUARE FEET2,242
MLS#TB8539252
STATUSActive
PROPERTY TYPEResidential - Single Family
SUBDIVISIONMEADOW POINTE PRCL 18
Property Description
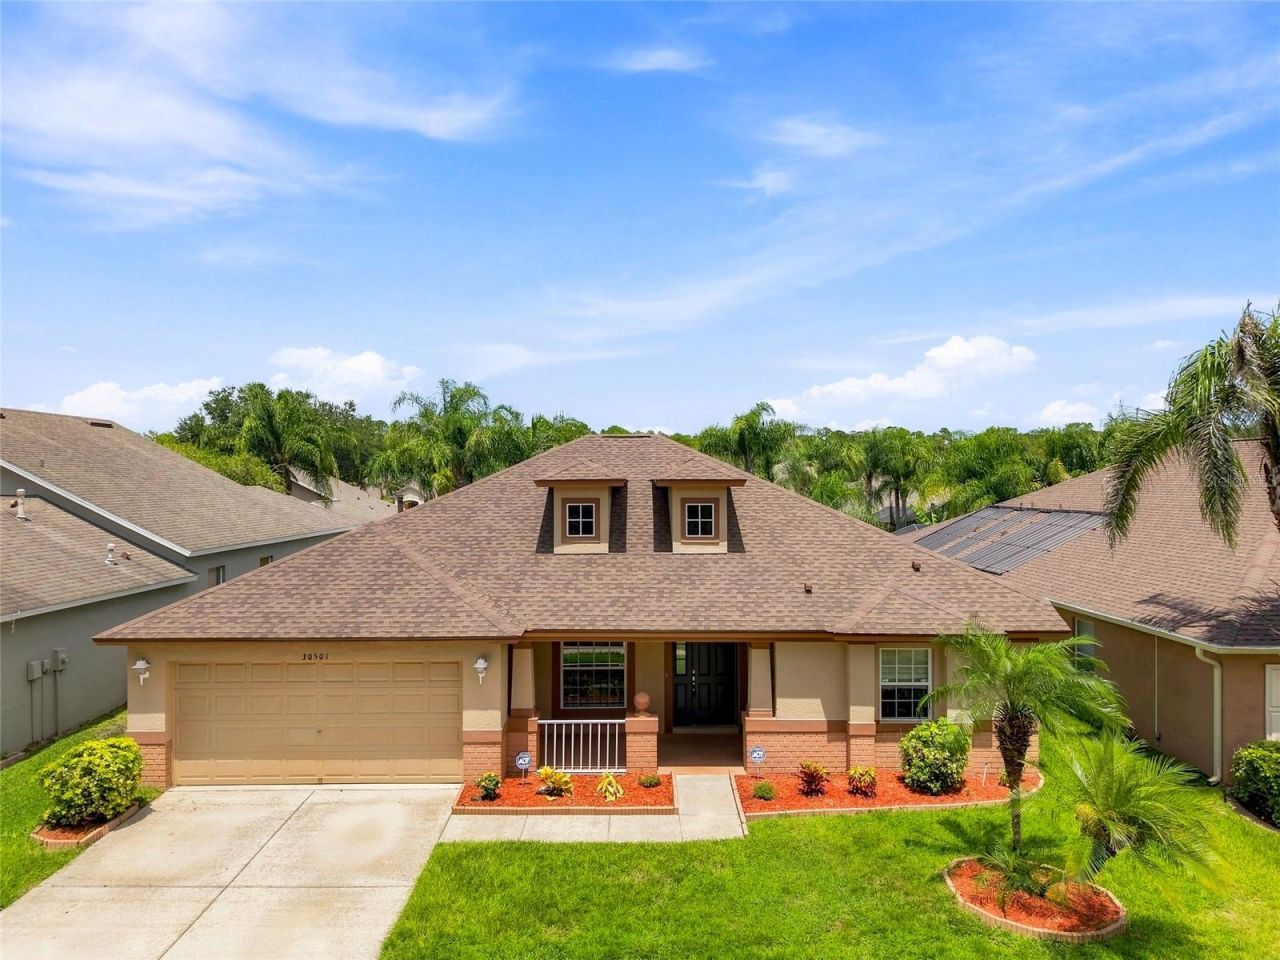
**Move-In Ready Meadow Pointe II Beauty!**Welcome home to this beautifully updated 4-bedroom, 3-bathroom home with a 2-car garage, perfectly situated on a spacious homesite in the desirable **Meadow Pointe II - Iverson** community.This exceptional home features a huge screened lanai, perfect for relaxing, entertaining, or enjoying Florida's beautiful weather year-round.Major updates have already been completed for your peace of mind, including:Newer roof, Brand new HVAC system, new hot water heater, all new stainless steel kitchen appliances, newer carpeting and laminate Flooring.Beautifully maintained interior that's truly move-in readyFrom the moment you walk in, you'll appreciate the care and attention that's gone into making this home ready for its next owner. Conveniently located near top-rated schools, shopping, restaurants, hospitals, and with easy access to I-75, this home offers the perfect combination of comfort, style, and location. Don't wait- homes like this don't last! Schedule your private showing today and discover why this is the perfect placeto call home.
Property Features
Property Type: Residential - Single Family
Cooling: Central Air
Fenced: Yes
Garage: 2 car attached
Heating: Central
Home Style: Contemporary
Lot Size: 0.15 Acres
Roof Type: Shingle
Stories: 1.0
Taxes: $8,778
Year Built: 2003
Amenities
Ceiling Fans(s)
Eat-in Kitchen
Open Floorplan
Primary Bedroom Main Floor
Solid Wood Cabinets
Split Bedroom
Thermostat
Walk-In Closet(s)
Window Treatments
Private Mailbox
Sidewalk
Feature Descriptions
Appliances: Dishwasher, Disposal, Gas Water Heater, Microwave, Range, Refrigerator
Builder: Inland
Community Features: Street Lights
Days on Site: 64
Directions: BBD North to East on Countyline Road, Right on Mansfield Road, Left on Beardsley Rd to Left into Iversonvillage. Once through gate house will sixth on the left.
Exterior: Block, Brick, Stucco
Fencing: Vinyl
Flood Zone Code: A*
Flooring: Carpet, Ceramic Tile, Laminate
Foundation: Slab
Garage Dimensions: 20X20
Home Warranty Y/N: No
Listing Terms: Cash, Conventional, FHA, VA Loan
Lot: Cleared, In County, Landscaped, Sidewalk, Private
Lot Dimensions: 0.15
Other Equipment: Irrigation Equipment
Ownership: Fee Simple
Parking: Driveway, Garage Door Opener
Parking Notes: Driveway, Garage Door Opener
Patio/Porch: Covered, Enclosed, Front Porch, Rear Porch, Screened
Pets Allowed: Cats OK, Dogs OK
Pets Restrictions: Please verify with HOA
Property Attached Y/N: No
Property Sub-Type: Single Family Residence
Security: Gated Community, Security System, Security System Owned, Smoke Detector(s)
Sewer: Public Sewer
Showing Instructions: Coming Soon - Allowing Showings, Supra Lock Box, Call Before Showing, ShowingTime
Special Sale Provisions: None
Utilities: Cable Connected, Electricity Connected, Fiber Optics, Fire Hydrant, Natural Gas Connected, Public, Sewer Connected, Sprinkler Recycled, Underground Utilities, Water Connected
Water: Public
Water Access Y/N: No
Windows: Blinds
Zoning: PUD
Room Sizes
Family Room: 19x15
Dining Room: 9x10
Living Room: 14x16
Primary Bedroom: 12x17
Primary Bathroom: 11x13
Kitchen: 11x13
Laundry: 6x6
Bedroom 2: 11x12
Bedroom 3: 10x11
Bedroom 4: 12x12
Local Schools
High School: Wiregrass Ranch High-PO
Middle School: John Long Middle-PO
Elementary School: Wiregrass Elementary
Listed By / Shown By
Listed By
Agency Name: RE/MAX PREMIER GROUP
Agency Contact: 813-929-7600
Shown By
Agency Title: Florida Executive Realty
Agency Phone: 813-908-8500

Estimate Your Payment
Estimated Payment
$ 1,788.74 per month $934.74 Principal & Interest $731.50 Property Tax $122.50 Homeowner's Insurance
30501 Iverson Drive | MLS# TB8539252
This single family home located at 30501 Iverson Drive, Wesley Chapel, FL 33543 is currently listed for sale with an asking price of $420,000. This property was built in 2003 and has 4 bedrooms and 3 full baths with 2242 sq. ft. Iverson Drive is located in the MEADOW POINTE PRCL 18 subdivision. Search MEADOW POINTE PRCL 18 real estate on www.floridaexecutiverealty.com today.