
BEDS3
BATHS2 full
SQUARE FEET1,517
MLS#G5119050
STATUSActive
PROPERTY TYPEResidential - Single Family
SUBDIVISIONMOUNT DORA COUNTRY CLUB MOUNT DORA
Property Description
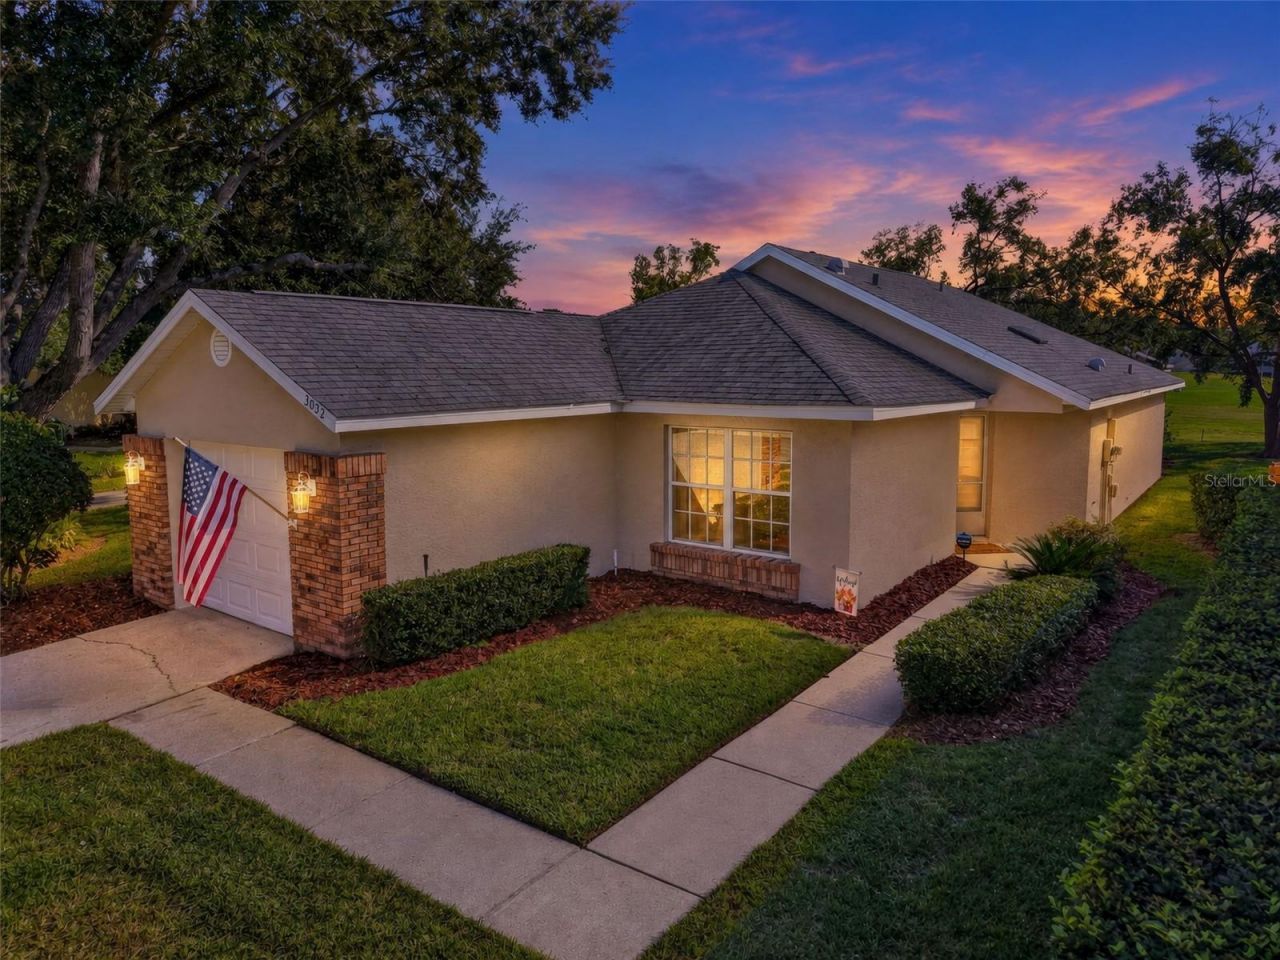
Enjoy golf course living in the desirable Country Club of Mount Dora! This inviting 2-bedroom, 2-bath home features a split-bedroom floor plan, vaulted ceilings, and new carpet. The freshly painted exterior welcomes you into this move in ready home! Spacious living room and dining room combination creates a welcoming atmosphere, while the kitchen offers a breakfast bar and pantry. The primary suite includes a walk-in closet and en-suite bathroom with a walk-in shower. The nicely sized guest bedroom and adjacent guest bathroom with a tub and shower combination provide comfortable accommodations for family and visitors. A dedicated office/den offers flexibility for working from home, hobbies, or additional living space. The bonus room or Florida room extends the living area, with sliding glass doors leading to the screened porch overlooking the scenic 18th hole. An inside utility room and attached one-car garage add everyday convenience.Enjoy the relaxed lifestyle of the Country Club of Mount Dora, featuring an 18-hole golf course, swimming pool, tennis and pickleball courts, practice facilities, and clubhouse dining at Beacon 19 Bar & Grille. An optional Social Membership offers additional opportunities to enjoy club amenities, social events, dining and pro shop discounts, and discounted golf fees, subject to current membership terms. Whether you enjoy golf, staying active, socializing with neighbors, or simply relaxing with beautiful fairway views, this home offers a wonderful opportunity to enjoy the Mount Dora lifestyle!
Property Features
Property Type: Residential - Single Family
Cooling: Central Air
Garage: 1 car attached
Heating: Central, Electric
Home Style: Traditional
Lot Size: 0.12 Acres
Roof Type: Shingle
Stories: 1.0
Taxes: $2,028
Year Built: 1994
Amenities
Ceiling Fans(s)
Living Room/Dining Room Combo
Open Floorplan
Primary Bedroom Main Floor
Split Bedroom
Vaulted Ceiling(s)
Walk-In Closet(s)
Window Treatments
Sidewalk
Feature Descriptions
Additional Rooms: Den/Library/Office, Inside Utility
Appliances: Dishwasher, Dryer, Electric Water Heater, Microwave, Range, Refrigerator, Washer
Directions: From the intersection (traffic light) of 441 & Country Club Blvd, Follow Country Club Blvd to left on Andover Court, Home is on the right.
Exterior: Stucco
Flood Zone Code: X
Flooring: Carpet
Foundation: Slab
Garage Dimensions: 21x14
HOA Fee: 250/ Quarterly
HOA Y/N: Yes
Home Warranty Y/N: No
Listing Terms: Cash, Conventional, FHA, VA Loan
Lot: Cul-De-Sac, City Limits, Near Golf Course, Paved
Lot Dimensions: 0.12
Number of Pets: 2
Other Equipment: Irrigation Equipment
Ownership: Fee Simple
Parking: Driveway, Garage Door Opener, Guest
Parking Notes: Driveway, Garage Door Opener, Guest
Pets Allowed: Yes
Pets Restrictions: Verify with the Country Club of Mount Dora rules and regulations
Property Attached Y/N: No
Property Sub-Type: Single Family Residence
Security: Security System, Security System Owned, Smoke Detector(s)
Sewer: Public Sewer
Showing Instructions: Combination Lock Box
Special Sale Provisions: None
Utilities: BB/HS Internet Available, Electricity Connected, Public, Sewer Connected, Water Connected
Water: Public
Water Access Y/N: No
Windows: Skylight(s), Blinds
Zoning: PUD
Room Sizes
Living Room: 13.5x17.3
Dining Room: 8.9x17.3
Kitchen: 10x11.2
Den: 10.2x10.6
Primary Bedroom: 12x16.2
Primary Bathroom: 5x11.2
Bedroom 2: 11.1x11
Bathroom 2: 5x9.4
Bonus Room: 9.4x12.3
Listed By / Shown By
Listed By
Agency Name: DAVE LOWE REALTY, INC.
Agency Contact: 352-383-7104
Shown By
Agency Title: Florida Executive Realty
Agency Phone: 813-908-8500

Estimate Your Payment
Estimated Payment
$ 920.90 per month $664.78 Principal & Interest $169.00 Property Tax $87.12 Homeowner's Insurance
3032 Andover Court | MLS# G5119050
This single family home located at 3032 Andover Court , Mount Dora, FL 32757 is currently listed for sale with an asking price of $298,700. This property was built in 1994 and has 3 bedrooms and 2 full baths with 1517 sq. ft. Andover Court is located in the MOUNT DORA COUNTRY CLUB MOUNT DORA subdivision. Search MOUNT DORA COUNTRY CLUB MOUNT DORA real estate on www.floridaexecutiverealty.com today.