
BEDS5
BATHS3 full 1 partial
SQUARE FEET3,222
MLS#O6443966
STATUSActive
PROPERTY TYPEResidential - Single Family
SUBDIVISIONGRAND ISLAND RESERVE
Property Description
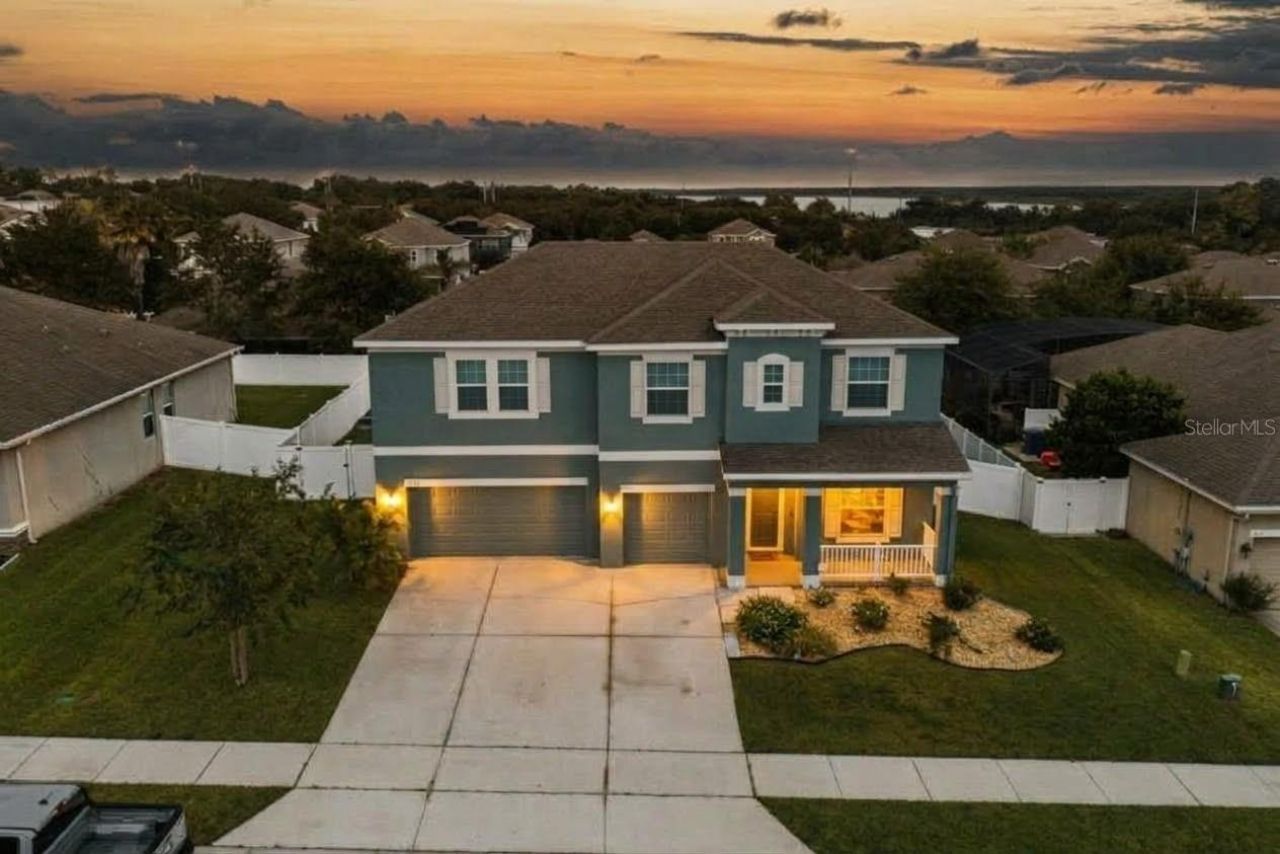
Welcome to 3026 Zander Drive, one of the largest homes in Grand Island Reserve. Built in 2015, this 3,222 sq ft home offers 5 bedrooms, 3.5 baths, an office/flex room, a bonus room and an oversized 3-car garage, all on a 0.23-acre fenced lot. Storm season is covered: a whole-house Generac generator (2022), an upgrade that runs about $17,000 to install new, is powered by two full propane tanks holding approximately 160 gallons, enough to keep the home running through extended outages. The updates are already done. The first floor has new vinyl flooring (2025) and updated lighting and fans, and the en suite and half bath have been remodeled. The exterior was painted in 2026, and the upstairs AC was replaced in 2021. Both sliding glass doors were replaced in 2022, a new screen door was added in 2025, and energy-saving tint on the main windows and sliders helps lower cooling costs. Out back, the screened lanai and paved patio overlook a fenced yard with irrigation added in 2024. Grand Island Reserve offers a community pool, park, open field, basketball courts and a 3/4-mile trail around a scenic pond. You're close to the Harris Chain of Lakes with easy access to Lake Eustis and Lake Griffin. Monthly events in downtown Eustis and year-round festivals in historic Mount Dora are just minutes away. Quick access to SR-429 puts Orlando and the theme parks less than an hour away. Schedule your showing today!
Property Features
Property Type: Residential - Single Family
Cooling: Central Air
Fenced: Yes
Garage: 3 car attached
Heating: Central
Lot Size: 0.23 Acres
Roof Type: Shingle
Stories: 2.0
Taxes: $5,983
Year Built: 2015
Amenities
Ceiling Fans(s)
Kitchen/Family Room Combo
Open Floorplan
Primary Bedroom Main Floor
Solid Surface Counters
Walk-In Closet(s)
Window Treatments
Lighting
Sidewalk
Feature Descriptions
Additional Rooms: Formal Dining Room Separate
Appliances: Dishwasher, Disposal, Dryer, Electric Water Heater, Microwave, Range, Refrigerator, Washer
Association Amenities: Basketball Court, Fence Restrictions, Maintenance, Park, Playground, Pool, Trail(s)
Days on Site: 1
Directions: 44 for 2 mi. Turn right onto County Road 44 toward 19 N. Go for 1.1 mi. Turn left onto County Road 44. Go for 2.9 mi. Continue on W County Road 44. Turn left onto Grand Island Shores Rd. Turn right onto Yardely St. Turn right onto Spicer Dr. and then righ
Exterior: Block, Stucco
Fencing: Vinyl
Flood Zone Code: x
Flooring: Carpet, Ceramic Tile, Laminate, Luxury Vinyl
Foundation: Slab
Garage Dimensions: 31X20
HOA Fee: 807.9/ Semi-Annually
HOA Y/N: Yes
Home Warranty Y/N: No
Listing Terms: Cash, Conventional, FHA, VA Loan
Lot: City Limits, Landscaped, Sidewalk, Paved
Lot Dimensions: 0.23
Other Equipment: Irrigation Equipment, Generator
Ownership: Fee Simple
Parking: Driveway, Garage Door Opener, Oversized
Parking Notes: Driveway, Garage Door Opener, Oversized
Patio/Porch: Covered, Front Porch, Screened
Pets Allowed: Cats OK, Dogs OK
Pets Restrictions: Contact HOA
Property Attached Y/N: No
Property Sub-Type: Single Family Residence
Sewer: Public Sewer
Showing Instructions: Appointment Only, No Lockbox, See Remarks, ShowingTime
Special Sale Provisions: None
Utilities: BB/HS Internet Available, Cable Available, Electricity Connected, Fiber Optics, Propane, Public, Sewer Connected, Underground Utilities, Water Connected
Vegetation: Trees/Landscaped
Water: None
Water Access Y/N: No
Zoning: RESI
Room Sizes
Kitchen: 12.4x11.6
Family Room: 14.8x19.8
Primary Bedroom: 17.11x13.1
Primary Bathroom: 10x11.11
Dining Room: 17.3x12.7
Bedroom 2: 10.11x11.11
Bedroom 3: 10.11x13
Bedroom 4: 11.8x11.11
Bedroom 5: 11x12.11
Living Room: 15.4x22.9
Balcony/Porch/Lanai: 28.6x9.4
Local Schools
High School: Eustis High School
Middle School: Eustis Middle
Elementary School: Eustis Heights Elem
Listed By / Shown By
Listed By
Agency Name: NEXTHOME LOTT PREMIER REALTY
Agency Contact: 407-222-0495
Shown By
Agency Title: Florida Executive Realty
Agency Phone: 813-908-8500

Estimate Your Payment
Estimated Payment
$ 1,605.91 per month $979.03 Principal & Interest $498.58 Property Tax $128.30 Homeowner's Insurance
3026 Zander Drive | MLS# O6443966
This single family home located at 3026 Zander Drive, Grand Island, FL 32735 is currently listed for sale with an asking price of $439,900. This property was built in 2015 and has 5 bedrooms and 3 full and 1 partial baths with 3222 sq. ft. Zander Drive is located in the GRAND ISLAND RESERVE subdivision. Search GRAND ISLAND RESERVE real estate on www.floridaexecutiverealty.com today.