
BEDS4
BATHS3 full 1 partial
SQUARE FEET3,087
MLS#TB8555392
STATUSActive
PROPERTY TYPEResidential - Single Family
SUBDIVISIONOAKLYN
Property Description
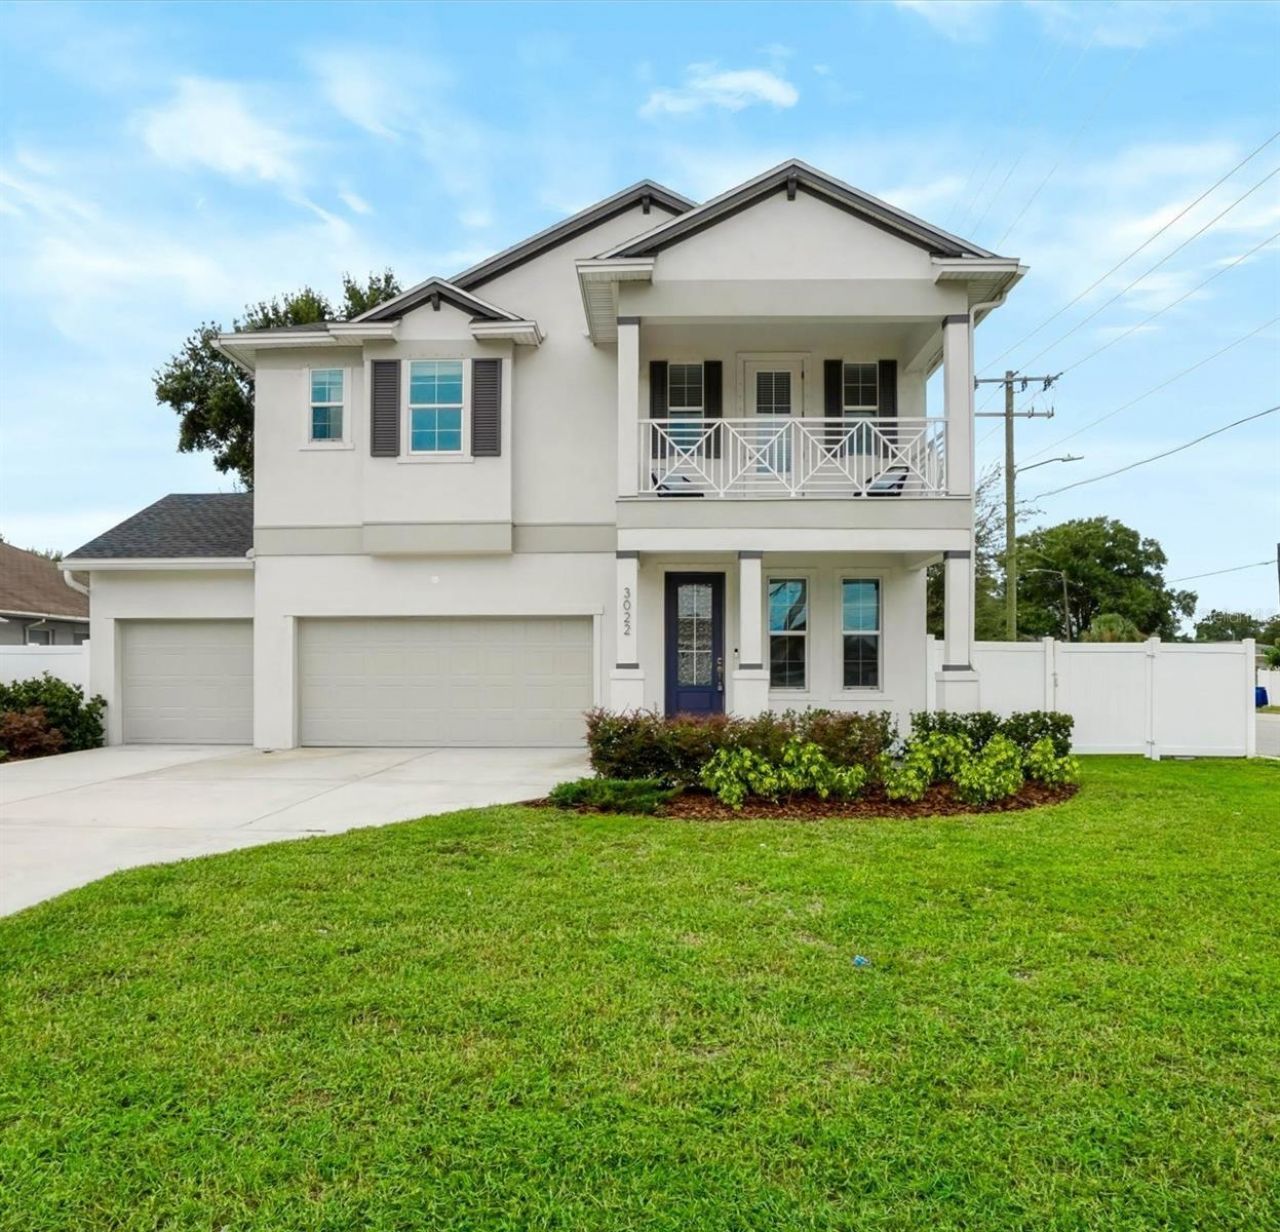
Built in 2021 by Domain Homes, this beautifully appointed Turnstone residence offers 4 bedrooms, 3.5 baths, a spacious loft, and a 3-car garage across 3,084 square feet. Clean architectural lines, soaring ceilings, abundant natural light, and stylish finishes create a welcoming setting for everyday living and entertaining. The open-concept main level features a chef's kitchen with a quartz island, bar seating, premium appliances, and abundant cabinetry. The kitchen flows into the living and dining areas, with doors opening to a covered lanai. A flexible first-floor room is ideal for a home office, sitting room, or playroom. Upstairs, the loft provides additional living space, while the primary suite offers a tray ceiling, dual vanities, and a well-appointed en-suite bath. Three additional bedrooms and two baths provide comfort for family and guests. Located in South Tampa and zoned for Mitchell Elementary, Wilson Middle, and Plant High School, this home is minutes from the Westshore Business District, Downtown Tampa, Tampa International Airport, and Midtown Tampa. Enjoy easy access to premier dining, shopping, entertainment, and business destinations.
Property Features
Property Type: Residential - Single Family
Cooling: Central Air, Zoned
Fenced: Yes
Heating: Central, Electric
Lot Size: 0.16 Acres
Roof Type: Shake
Stories: 2.0
Taxes: $13,635
Year Built: 2022
Amenities
Ceiling Fans(s)
High Ceilings
Kitchen/Family Room Combo
PrimaryBedroom Upstairs
Solid Surface Counters
Solid Wood Cabinets
Split Bedroom
Thermostat
Tray Ceiling(s)
Walk-In Closet(s)
Window Treatments
Feature Descriptions
Additional Rooms: Family Room, Formal Living Room Separate, Inside Utility, Loft
Appliances: Dishwasher, Disposal, Electric Water Heater, Microwave, Range, Refrigerator
Builder: Domain Homes
Days on Site: 9
Directions: MacDill north of Kennedy Blvd., to east on Gray. Home located on corner of Gray and MacDill.
Exterior: Block, Stucco
Fencing: Vinyl
Flood Zone Code: X
Flooring: Carpet, Ceramic Tile, Hardwood
Foundation: Slab
Home Warranty Y/N: No
Listing Terms: Cash, Conventional
Lot: Corner Lot, City Limits, Paved
Lot Dimensions: 0.16
Model: Turnstone
Other Equipment: Irrigation Equipment
Ownership: Fee Simple
Parking: Driveway, Garage Door Opener
Parking Notes: Driveway, Garage Door Opener
Patio/Porch: Covered, Front Porch, Rear Porch
Property Attached Y/N: No
Property Sub-Type: Single Family Residence
Sewer: Public Sewer
Showing Instructions: Combination Lock Box
Special Sale Provisions: None
Utilities: Electricity Connected, Public, Sewer Connected, Water Connected
Vegetation: Mature Landscaping
Water: Public
Water Access Y/N: No
Windows: Blinds, Double Pane Windows
Zoning: RS-50
Room Sizes
Living Room: 11x14
Dining Room: 14x16
Family Room: 18x20
Kitchen: 12x20
Loft: 15x24
Primary Bedroom: 14x17
Primary Bathroom: 11x13
Bedroom 2: 13x15
Bedroom 3: 11x13
Bedroom 4: 11x11
Balcony/Porch/Lanai: 10x14
Local Schools
High School: Plant-HB
Middle School: Wilson-HB
Elementary School: Mitchell-HB
Listed By / Shown By
Listed By
Agency Name: COMPASS FLORIDA LLC
Agency Contact: 813-365-9935
Shown By
Agency Title: Florida Executive Realty
Agency Phone: 813-908-8500

Estimate Your Payment
Estimated Payment
$ 4,396.07 per month $2,882.11 Principal & Interest $1,136.25 Property Tax $377.71 Homeowner's Insurance
3022 W Gray Street | MLS# TB8555392
This single family home located at 3022 W Gray Street, Tampa, FL 33609 is currently listed for sale with an asking price of $1,295,000. This property was built in 2022 and has 4 bedrooms and 3 full and 1 partial baths with 3087 sq. ft. W Gray Street is located in the OAKLYN subdivision. Search OAKLYN real estate on www.floridaexecutiverealty.com today.