
BEDS3
BATHS2 full
SQUARE FEET2,207
MLS#TB8553101
STATUSActive
PROPERTY TYPEResidential - Single Family
SUBDIVISIONBERRY BAY
Property Description
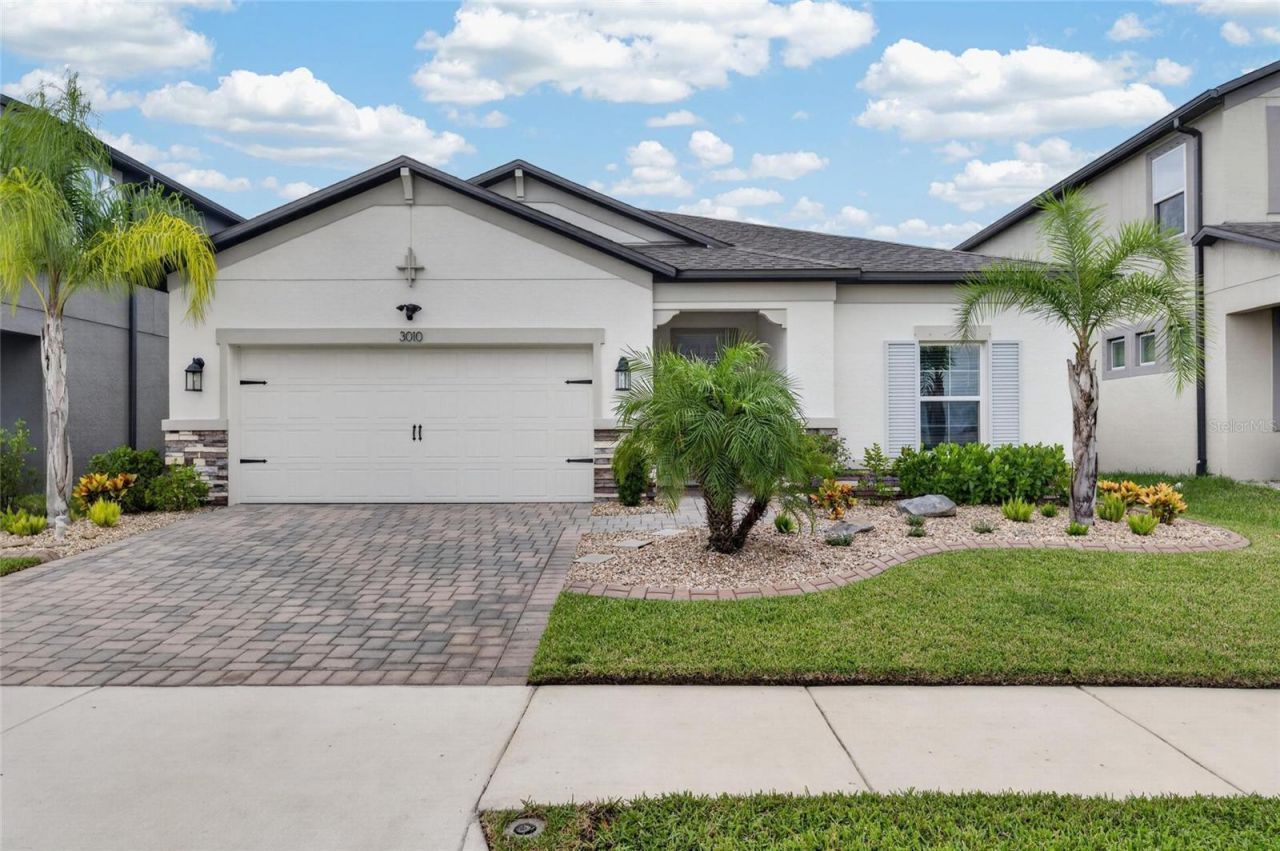
Welcome to 3010 Marine Grass Drive, a beautifully customized 2023-built home in Bay Berry offering 2,207 square feet. This thoughtfully designed home features 3 bedrooms, an executive den with French doors, and an additional flex space ideal for a home office, playroom, hobby space, or potential 4th bedroom. The spacious primary suite includes TWO walk-in closets, providing plenty of storage. Inside, wood-look tile flooring, custom accent walls, designer lighting, upgraded fixtures, and stone countertops create a polished feel throughout. The main living area features custom built-in shelving surrounding the TV, adding both style and functionality. The upgraded laundry room offers abundant storage, a utility sink, and custom wood countertops. Outside, the fully fenced backyard provides privacy and plenty of room for pets, play, or your own outdoor retreat. Located in desirable Bay Berry, this home combines generous living space and thoughtful upgrades with convenient access to shopping, dining, parks, and major roadways. With the community's largest one-story floor plan, flexible living spaces, and numerous upgrades, 3010 Marine Grass Drive offers the space, style, and functionality you've been looking for.
Property Features
Property Type: Residential - Single Family
Cooling: Central Air
Fenced: Yes
Garage: 2 car attached
Heating: Central, Electric
Home Style: Contemporary
Lot Size: 0.14 Acres
Roof Type: Shingle
Stories: 1.0
Taxes: $8,830
Year Built: 2023
Amenities
Ceiling Fans(s)
Kitchen/Family Room Combo
Primary Bedroom Main Floor
Smart Home
Stone Counters
Thermostat
Walk-In Closet(s)
Window Treatments
Lighting
Rain Gutters
Sidewalk
Feature Descriptions
Additional Rooms: Bonus Room, Den/Library/Office
Appliances: Dishwasher, Disposal, Dryer, Electric Water Heater, Microwave, Range, Refrigerator, Washer
Builder: M/I Homes
Community Features: Community Mailbox, Deed Restrictions, Fitness Center, Park, Playground, Pool, Sidewalks, Tennis Court(s)
Directions: From US-301, turn East onto Berry Grove Blvd. Turn right on Marine Grass Drive. The home will be on your left.
Exterior: Block, Stucco
Fencing: Vinyl
Flood Zone Code: X
Flooring: Carpet, Ceramic Tile
Foundation: Slab
HOA Fee: 7.5/ Monthly
HOA Y/N: Yes
Home Warranty Y/N: No
Listing Terms: Cash, Conventional, FHA, USDA Loan, VA Loan
Lot: In County, Sidewalk, Paved
Lot Dimensions: 0.14
Model: Maui
Other Equipment: Irrigation Equipment
Ownership: Fee Simple
Parking: Driveway, Garage Door Opener
Parking Notes: Driveway, Garage Door Opener
Patio/Porch: Covered, Patio, Rear Porch
Pets Allowed: Yes
Pets Restrictions: Buyer to verify additional pet restrictions with the HOA.
Property Attached Y/N: No
Property Sub-Type: Single Family Residence
Security: Closed Circuit Camera(s), Security System, Security System Owned, Smoke Detector(s)
Sewer: Public Sewer
Showing Instructions: Supra Lock Box, Call Listing Agent, Lockbox, See Remarks, ShowingTime
Special Sale Provisions: None
Utilities: BB/HS Internet Available, Electricity Connected, Sewer Connected, Sprinkler Meter, Water Connected
Vegetation: Trees/Landscaped
Water: Public
Water Access Y/N: No
Windows: Double Pane Windows, ENERGY STAR Qualified Windows, Window Treatments
Zoning: PD
Room Sizes
Foyer: 6x12
Living Room: 15x17
Kitchen: 11x13
Dining Room: 11x10
Primary Bedroom: 12x21
Primary Bathroom: 11x10
Office: 11x11
Laundry: 9x8
Bedroom 2: 11x12
Bedroom 3: 12x10
Bonus Room: 12x11
Local Schools
High School: Sumner High School
Middle School: Shields-HB
Elementary School: Reddick Elementary School
Listed By / Shown By
Listed By
Agency Name: EXP REALTY LLC
Agency Contact: 888-883-8509
Shown By
Agency Title: Florida Executive Realty
Agency Phone: 813-908-8500

Estimate Your Payment
Estimated Payment
$ 1,679.80 per month $834.59 Principal & Interest $735.83 Property Tax $109.38 Homeowner's Insurance
3010 Marine Grass Drive | MLS# TB8553101
This single family home located at 3010 Marine Grass Drive , Wimauma, FL 33598 is currently listed for sale with an asking price of $375,000. This property was built in 2023 and has 3 bedrooms and 2 full baths with 2207 sq. ft. Marine Grass Drive is located in the BERRY BAY subdivision. Search BERRY BAY real estate on www.floridaexecutiverealty.com today.