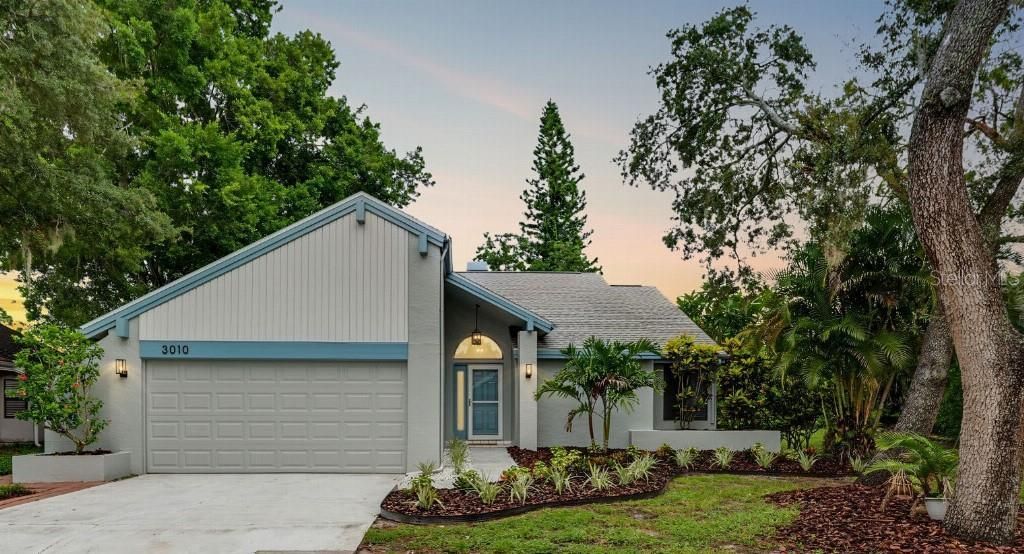

BEDS3
BATHS2 full
SQUARE FEET1,364
MLS#TB8560277
STATUSActive
PROPERTY TYPEResidential - Single Family
SUBDIVISIONLONGBROOKE
Property Description
Welcome to your beautifully RENOVATED 3-bedroom, 2-bath, 2-car garage, WATERFRONT home located in the highly desirable Longbrooke subdivision in Clearwater! Step inside to VAULTED CEILINGS and a spacious living area with charming wood-burning FIREPLACE. Unwind outback on the fully SCREENED-IN PORCH, or relax on the brand new composite DECK overlooking Long Branch Creek! The protected mangroves provide a sense of tranquility and privacy from rear neighbors, and you can KAYAK or paddleboard right out to Tampa Bay in about 5 minutes! The home has been tastefully updated from top to bottom, including the big ticket items: HVAC (2025), Roof (2022). All new LUXURY VINYL Flooring throughout, updated bathrooms with WOOD vanities and QUARTZ tops, FRESHLY PAINTED inside and out, brand new STAINLESS STEEL appliances and Quartz kitchen countertops! New fixtures, fans, window blinds, ample storage space in the attic, and MATURE LANDSCAPING will make you feel at home before you've even moved in! Ideally situated between Tampa and the Gulf Beaches, along with nearby top-tier schools such as CCC, Longbrooke Subdivision offers the perfect blend of convenience, community, and Florida Lifestyle. Schedule your showing today!
Property Features
Property Type: Residential - Single Family
Cooling: Central Air
Garage: 2 car attached
Heating: Central, Electric, Heat Pump
Lot Size: 0.17 Acres
Roof Type: Shingle
Stories: 1.0
Taxes: $3,263
Year Built: 1987
Amenities
Ceiling Fans(s)
Eat-in Kitchen
High Ceilings
Open Floorplan
Solid Surface Counters
Walk-In Closet(s)
Lighting
Rain Gutters
Sidewalk
Feature Descriptions
Accessibility Features: Accessible Closets, Accessible Central Living Area
Additional Rooms: Attic, Formal Dining Room Separate
Appliances: Dishwasher, Disposal, Electric Water Heater, Exhaust Fan, Ice Maker, Microwave, Range, Refrigerator
Body of Water: LONG BRANCH CREEK
Community Features: Sidewalks, Street Lights
Directions: Turn East into the Longbrooke Subdivision from Wolford Rd (Wolford can be accessed from Whitney Rd or Haines Bayshore Rd). Continue on Longbrooke Way through the neighborhood, and 3010 will be on your right-hand side.
Exterior: Stucco, Vinyl Siding
Fireplace: Living Room, Wood Burning
Fireplace Y/N: Yes
Flood Zone Code: AE
Flooring: Ceramic Tile, Vinyl
Foundation: Slab
Garage Dimensions: 20x22
HOA Fee: 145/ Semi-Annually
HOA Y/N: Yes
Home Warranty Y/N: No
Listing Terms: Cash, Conventional, FHA, VA Loan
Lot: In County, Near Golf Course, Sidewalk, Paved
Lot Dimensions: 0.17
Other Structures: Other
Ownership: Fee Simple
Parking: Driveway, Garage Door Opener
Parking Notes: Driveway, Garage Door Opener
Patio/Porch: Deck, Enclosed, Rear Porch, Screened
Pets Allowed: Yes
Pets Restrictions: Unknown
Pets Size: Extra Large (101+ Lbs.)
Property Attached Y/N: No
Property Sub-Type: Single Family Residence
Security: Smoke Detector(s)
Sewer: Public Sewer
Showing Instructions: Combination Lock Box
Special Sale Provisions: None
Special View Info: Water
Utilities: Electricity Connected, Public, Sewer Connected, Underground Utilities
Vegetation: Mature Landscaping, Oak Trees
Water: Public
Water Access: Creek, Lagoon
Water Access Y/N: Yes
Waterfront Features: Creek
Water View: Creek, Lagoon
Windows: Blinds
Zoning: R-3
Room Sizes
Primary Bedroom: 12x12
Kitchen: 12x15
Living Room: 21x16
Dining Room: 11x11
Listed By / Shown By
Listed By
Agency Name: FLAT FEE MLS REALTY
Agency Contact: 813-642-6030
Shown By
Agency Title: Florida Executive Realty
Agency Phone: 813-908-8500

Estimate Your Payment
Estimated Payment
$ 1,376.98 per month $977.02 Principal & Interest $271.92 Property Tax $128.04 Homeowner's Insurance
3010 Longbrooke Way | MLS# TB8560277
This single family home located at 3010 Longbrooke Way , Clearwater, FL 33760 is currently listed for sale with an asking price of $439,000. This property was built in 1987 and has 3 bedrooms and 2 full baths with 1364 sq. ft. Longbrooke Way is located in the LONGBROOKE subdivision. Search LONGBROOKE real estate on www.floridaexecutiverealty.com today.