
BEDS3
BATHS2 full
SQUARE FEET1,542
MLS#P4937105
STATUSActive
PROPERTY TYPEResidential - Condominium
SUBDIVISIONTERRACE RIDGE AT TOWN CENTER EAST CONDO
Property Description
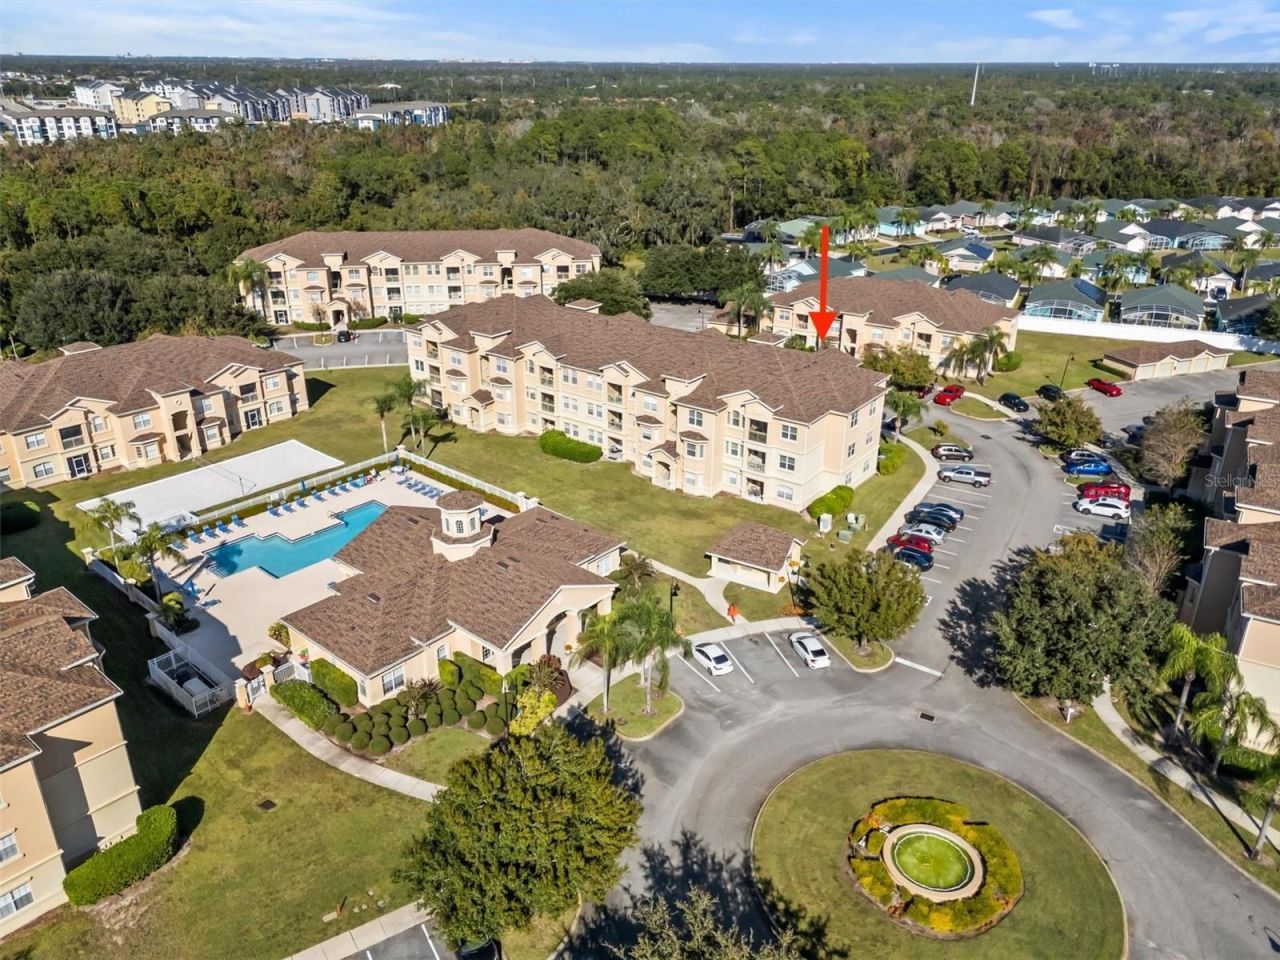
BLOCK CONSTRUCTION BUILDING.... The SELLER HAS ALREADY COMPLETED ALL THE REMODELING FOR YOU, Don't miss this beautifully updated, ground-floor condo offering exceptional flexibility for short-term rental income. This TURNKEY property is currently configured as a 3-bedroom, 2-bathroom unit and is thoughtfully designed to accommodate multiple rental layouts, allowing it to function as a 3-bed/2-bath, 2-bed/2-bath, or 2-bed/1-bath Airbnb. This unique setup also makes it ideal for owners who wish to keep one side private while renting the other, maximizing income potential and cash flow. Showcasing true pride of ownership, the condo features a MODERN KITCHEN WITH EXPANSIVE GRANITE COUNTERTOPS and upgraded lighting. The PRIMARY suite includes a refreshed BATHROOM WITH A GRANITE VANITY AND WALK-IN SHOWER, while the guest bathroom has been renovated with a double granite vanity. The ENTIRE UNIT HAS BEEN FRESHLY REPAINTED, creating a clean, contemporary feel throughout - COMPLETELY MOVE-IN OR RENT-READY with no updates needed. MONTHLY DUES INCLUDE WATER, VALET TRASH, CABLE AND INTERNET, offering exceptional value and simplifying ownership expenses. RESIDENTS AND GUESTS ENJOY RESORT-STYLE AMENITIES including a pool, fitness center, and clubhouse. Ideally located just minutes from Champions Gate, shopping, dining, and major highways, this property delivers the perfect combination of prime location, flexibility, and strong Airbnb income potential. Contact your agent today to schedule your private tour.
Property Features
Property Type: Residential - Condominium
Cooling: Central Air
Heating: Central
Home Style: Contemporary
Lot Size: 0.02 Acres
Roof Type: Shingle
Stories: 1.0
Taxes: $2,445
Year Built: 2005
Amenities
Ceiling Fans(s)
Living Room/Dining Room Combo
Open Floorplan
Thermostat
Walk-In Closet(s)
Window Treatments
Sliding Doors
Feature Descriptions
Appliances: Disposal, Dryer, Microwave, Range, Refrigerator, Washer
Association Amenities: Clubhouse, Fitness Center, Gated, Pool, Sauna
Community Features: Clubhouse, Deed Restrictions, Fitness Center, Gated Community - Guard, Pool, Sidewalks, Street Lights
Days on Site: 222
Directions: Champions Gate Blvd. Four Corners, FL. Head east on Champions Gate Blvd toward Berwick Dr./S Goodman Rd. Continue onto Osceola Polk Line Rd. Turn right onto Lake Wilson Rd. Pass by Wells Fargo Bank (on the right). turn left onto Town Center Blvd., Turn le
Energy Efficient: Appliances, Thermostat
Exterior: Stucco
Flood Zone Code: X
Flooring: Carpet, Ceramic Tile, Laminate
Foundation: Slab
HOA Fee: 670/ Monthly
HOA Y/N: Yes
Home Warranty Y/N: No
Listing Terms: Cash, Conventional, FHA, VA Loan
Lot: Landscaped, Sidewalk, Paved
Lot Dimensions: 0.02
Ownership: Condominium
Parking: Open
Parking Notes: Open
Patio/Porch: Porch
Pets Allowed: Yes
Pets Restrictions: Contact HOA for pet restrictions.
Pets Weight (Max): 25
Pool: In Ground
Property Attached Y/N: Yes
Property Sub-Type: Condominium
Security: Fire Sprinkler System, Gated Community, Key Card Entry, Smoke Detector(s)
Sewer: Public Sewer
Showing Instructions: Supra Lock Box, Call Before Showing, ShowingTime
Spa: In Ground
Special Sale Provisions: None
Utilities: BB/HS Internet Available, Cable Available, Electricity Connected, Fire Hydrant, Sewer Connected, Underground Utilities, Water Connected
Vegetation: Trees/Landscaped
Water: Public
Water Access Y/N: No
Windows: Blinds
Room Sizes
Primary Bedroom: 19x16
Primary Bathroom: 7x10
Bedroom 2: 18x13
Bedroom 3: 17x14
Bathroom 1: 12x10
Dining Room: 17x10
Living Room: 20x16
Kitchen: 19x16
Laundry: 7x7
Utility Room: 7x3
Local Schools
High School: Ridge Community Senior High
Middle School: Boone Middle
Elementary School: Loughman Oaks Elem
Listed By / Shown By
Listed By
Agency Name: ZUCCARO REALTY GROUP INC
Agency Contact: 407-851-1146
Shown By
Agency Title: Florida Executive Realty
Agency Phone: 813-908-8500

Estimate Your Payment
Estimated Payment
$ 845.64 per month $567.52 Principal & Interest $203.75 Property Tax $74.38 Homeowner's Insurance
301 Terrace Ridge Circle, Unit 301 | MLS# P4937105
This condo located at 301 Terrace Ridge Circle, Unit 301, Davenport, FL 33896 is currently listed for sale with an asking price of $255,000. This property was built in 2005 and has 3 bedrooms and 2 full baths with 1542 sq. ft. Terrace Ridge Circle, Unit 301 is located in the TERRACE RIDGE AT TOWN CENTER EAST CONDO subdivision. Search TERRACE RIDGE AT TOWN CENTER EAST CONDO real estate on www.floridaexecutiverealty.com today.