
BEDS2
BATHS3 full
SQUARE FEET2,036
MLS#TB8551456
STATUSActive
PROPERTY TYPEResidential - Condominium
SUBDIVISIONSALTAIRE CONDO
Property Description
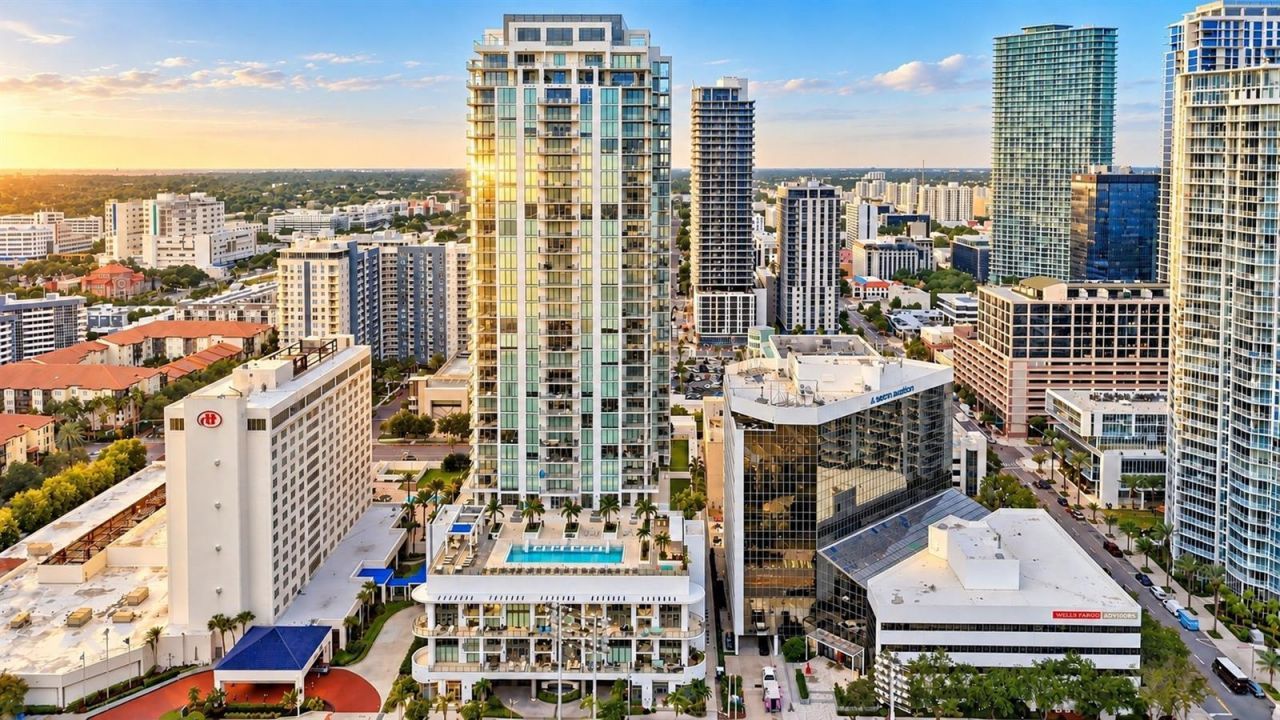
Experience Downtown St. Petersburg 31 stories above the city at Saltaire, one of the downtown's premier luxury condominium towers. This 2-bedroom plus den, 3-bath residence offers 2,036 square feet, two private balconies, and remarkable views in both directions. Wake to Tampa Bay views from the primary suite, enjoy sunrise from one side of the residence and sunsets toward the beaches from other side of this corner unit. Floor-to-ceiling windows fill the home with natural light. The open kitchen features quartz countertops, induction cooking, a wine refrigerator, and upgraded pull-out storage. A separate den with access to a full bath provides flexibility for an office, media room, or guest space. Two secured parking spaces are included. Saltaire residents enjoy concierge service, a fitness center, resort-style pool, amenity deck, and resident gathering spaces. Step outside and walk to the St. Pete Pier, Beach Drive, the Vinoy, waterfront parks, museums, restaurants, galleries, sporting events, concerts, shopping, and entertainment.
Property Features
Property Type: Residential - Condominium
Cooling: Central Air
Garage: 2 car attached
Heating: Central, Electric
Lot Size: 0.05 Acres
Roof Type: Concrete
Stories: 35.0
Taxes: $30,081
Year Built: 2023
Amenities
High Ceilings
Kitchen/Family Room Combo
Open Floorplan
Split Bedroom
Stone Counters
Thermostat
Walk-In Closet(s)
Window Treatments
Awning(s)
Balcony
Outdoor Grill
Outdoor Kitchen
Private Entrance
Shade Shutter(s)
Feature Descriptions
Additional Rooms: Den/Library/Office
Appliances: Convection Oven, Cooktop, Dishwasher, Dryer, Freezer, Microwave, Range Hood, Refrigerator, Washer, Wine Refrigerator
Association Amenities: Fitness Center, Spa/Hot Tub
Community Features: Clubhouse, Fitness Center, Pool
Directions: FROM NORTH: Take I-275 S to Exit 22/I-175 E toward Tropicana Field/Downtown St. Petersburg. Continue on I-175 E to 5th Ave S. Turn left onto 1st St S. Continue north to Saltaire at 301 1st St S.FROM SOUTH: Take I-275 N to Exit 22/I-175 E toward Tropicana
Exterior: Block, Cement Siding, Concrete, Metal Frame, Stucco
Flood Zone Code: X500
Flooring: Tile
Foundation: Slab
HOA Fee: 1670/ Monthly
HOA Y/N: Yes
Home Warranty Y/N: No
Hot Tub: Yes
Number of Pets: 3
Other Equipment: Private Entrance
Ownership: Fee Simple
Parking: Assigned, Common
Parking Notes: Assigned, Common
Pets Allowed: Yes
Pets Restrictions: See HOA
Pets Size: Large (61-100 Lbs.)
Pets Weight (Max): 100
Property Attached Y/N: No
Property Sub-Type: Condominium
Sewer: Public Sewer
Showing Instructions: Call Listing Agent
Special Sale Provisions: None
Utilities: BB/HS Internet Available, Cable Connected, Electricity Available, Electricity Connected, Phone Available, Water Available, Water Connected
Water: Public
Water Access Y/N: No
Water View: Bay/Harbor - Partial, Marina
Room Sizes
Kitchen: 10x13
Great Room: 20x33
Primary Bedroom: 15x15
Office: 14x10
Bedroom 2: 14x11
Balcony/Porch/Lanai: 14x8
Balcony/Porch/Lanai: 14x8
Local Schools
High School: St. Petersburg High-PN
Middle School: John Hopkins Middle-PN
Elementary School: Campbell Park Elementary-PN
Listed By / Shown By
Listed By
Agency Name: SMITH & ASSOCIATES REAL ESTATE
Agency Contact: 727-342-3800
Shown By
Agency Title: Florida Executive Realty
Agency Phone: 813-908-8500

Estimate Your Payment
Estimated Payment
$ 7,540.96 per month $4,450.91 Principal & Interest $2,506.75 Property Tax $583.30 Homeowner's Insurance
301 1st Street S, Unit 3104 | MLS# TB8551456
This condo located at 301 1st Street S, Unit 3104, Saint Petersburg, FL 33701 is currently listed for sale with an asking price of $1,999,900. This property was built in 2023 and has 2 bedrooms and 3 full baths with 2036 sq. ft. 1st Street S, Unit 3104 is located in the SALTAIRE CONDO subdivision. Search SALTAIRE CONDO real estate on www.floridaexecutiverealty.com today.