
BEDS4
BATHS2 full 1 partial
SQUARE FEET2,313
MLS#V4950414
STATUSActive
PROPERTY TYPEResidential - Single Family
SUBDIVISIONLANDINGS AT SUMMERHAVEN
Property Description
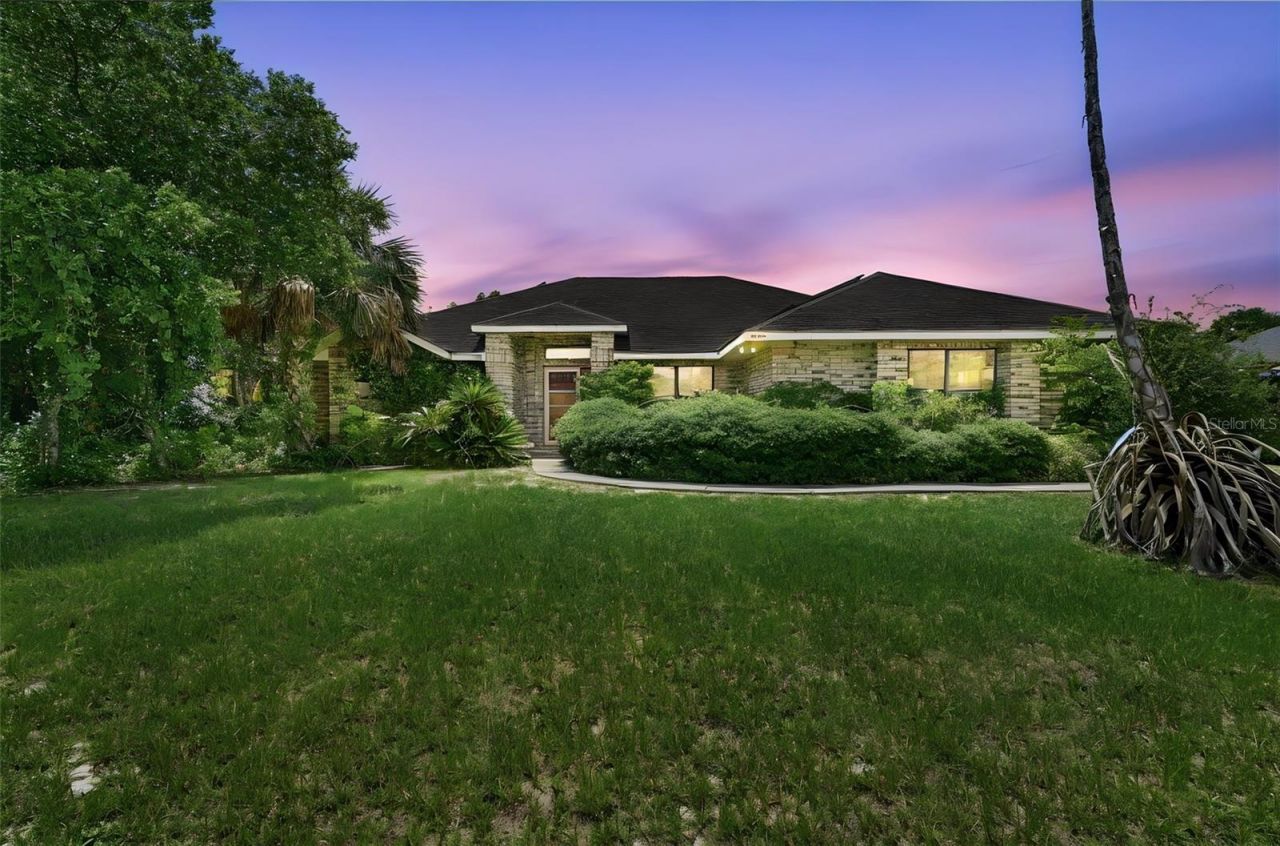
Opportunity is knocking at 3006 Annez Way, DeBary! Located in the desirable Summerhaven subdivision, this 4-bedroom, 2-bathroom home sits on an impressive 0.80-acre lot, offering the space and privacy that's becoming increasingly difficult to find.This property is ready for a complete transformation and is the perfect project for investors, flippers, or buyers looking to create their dream home. With a spacious floor plan, solid neighborhood, and oversized lot, the possibilities are endless.Summerhaven is a well-established community known for its larger homesites and convenient location with easy access to I-4, shopping, dining, parks, and the SunRail station, making commuting to Orlando or Daytona Beach a breeze. The neighborhood was primarily developed between the 1980s and early 2000s and is known for its generous lot sizes and mature setting.Bring your vision, tools, and creativity-this is your chance to unlock the full potential of a home in one of DeBary's most sought-after neighborhoods. Whether you're looking for your next investment or a property to customize from the ground up, 3006 Annez Way is packed with opportunity.
Property Features
Property Type: Residential - Single Family
Cooling: Central Air
Garage: 2 car attached
Heating: Central, Electric
Home Style: Ranch
Lot Size: 0.80 Acres
Roof Type: Shingle
Stories: 1.0
Taxes: $2,741
Year Built: 1993
Amenities
Cathedral Ceiling(s)
Ceiling Fans(s)
Kitchen/Family Room Combo
Living Room/Dining Room Combo
Split Bedroom
None
Feature Descriptions
Additional Rooms: Breakfast Room Separate, Family Room, Formal Dining Room Separate, Formal Living Room Separate, Inside Utility
Appliances: Dishwasher, Dryer, Electric Water Heater, Microwave, Range, Refrigerator
Directions: USE GPS
Exterior: Block
Flood Zone Code: X
Flooring: Ceramic Tile
Foundation: Slab
Garage Dimensions: 21x22
HOA Fee: 150/ Annually
HOA Y/N: Yes
Home Warranty Y/N: No
Listing Terms: Cash, Conventional
Lot: City Limits, Oversized Lot
Lot Dimensions: 0.8
Other Equipment: None
Ownership: Fee Simple
Parking: Garage Faces Side
Parking Notes: Garage Faces Side
Patio/Porch: Rear Porch
Pets Allowed: Cats OK, Dogs OK
Pets Restrictions: VERIFY WITH HOA
Property Attached Y/N: No
Property Sub-Type: Single Family Residence
Sewer: Public Sewer
Showing Instructions: Lock Box Coded, ShowingTime
Special Sale Provisions: None
Utilities: BB/HS Internet Available, Cable Available, Electricity Connected
Vegetation: Mature Landscaping, Trees/Landscaped
Water: Public
Water Access Y/N: No
Zoning: 01R4
Room Sizes
Dining Room: 10x9
Living Room: 11x16
Family Room: 15x14
Primary Bedroom: 14x28
Bedroom 4: 12x12
Bathroom 3: 12x13
Bathroom 2: 10x13
Kitchen: 12x12
Listed By / Shown By
Listed By
Agency Name: DISCOM REALTY INC
Agency Contact: 386-668-9128
Shown By
Agency Title: Florida Executive Realty
Agency Phone: 813-908-8500

Estimate Your Payment
Estimated Payment
$ 1,109.20 per month $778.73 Principal & Interest $228.42 Property Tax $102.05 Homeowner's Insurance
3006 Annez Way | MLS# V4950414
This single family home located at 3006 Annez Way , Debary, FL 32713 is currently listed for sale with an asking price of $349,900. This property was built in 1993 and has 4 bedrooms and 2 full and 1 partial baths with 2313 sq. ft. Annez Way is located in the LANDINGS AT SUMMERHAVEN subdivision. Search LANDINGS AT SUMMERHAVEN real estate on www.floridaexecutiverealty.com today.