
BEDS4
BATHS3 full 1 partial
SQUARE FEET2,820
MLS#O6438306
STATUSActive
PROPERTY TYPERental - Single Family
SUBDIVISIONENCLAVE/LK JEAN
Property Description
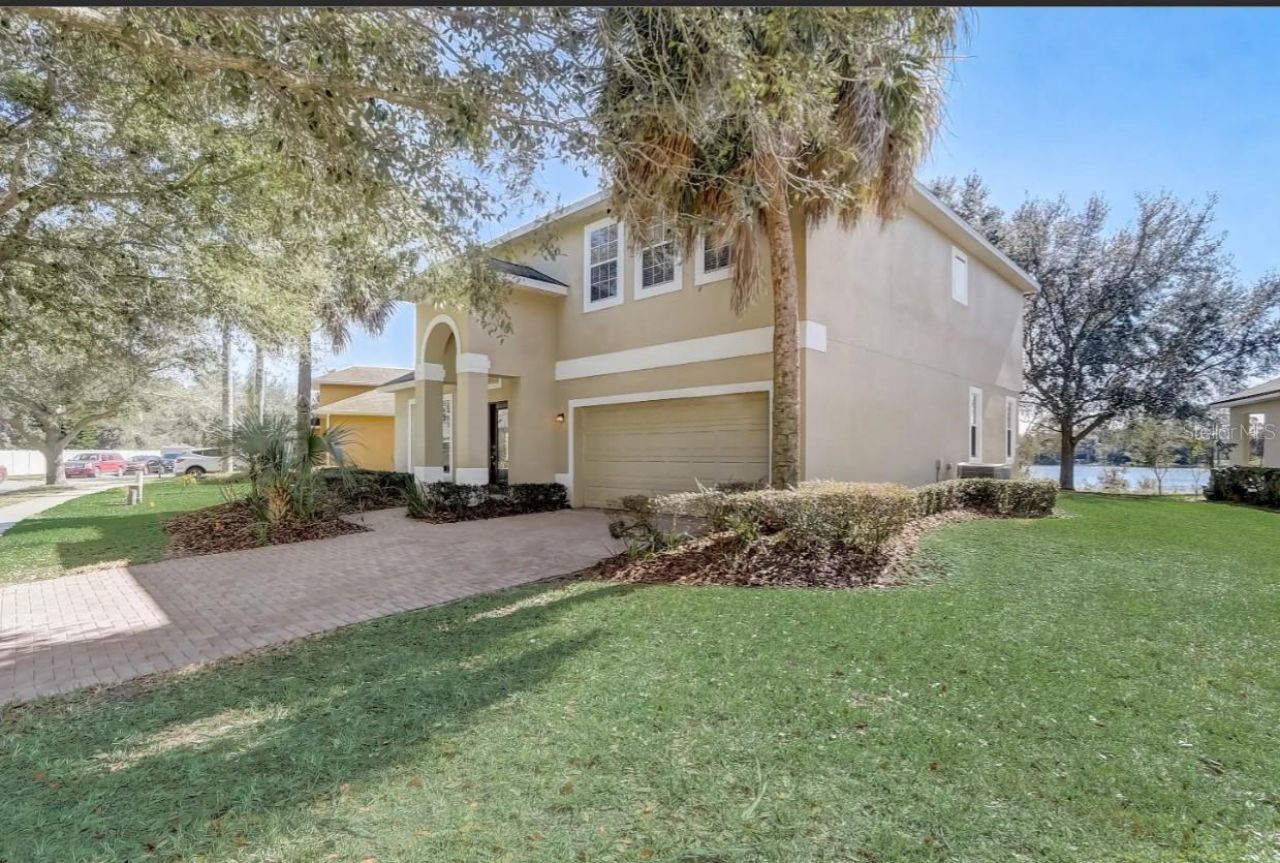
A Beautiful Lake Front Home in The Enclave of Lake Jean ~ Includes Lawn Maintenance and Pest Services ~ As You Enter This Spacious Home, The Large Foyer draws you into the inviting Living and Dining Room Combination which leads into the Kitchen, Dinette and Family Room Family, Guest Bath, A Great Open Plan for Family, Friends or Entertaining ~ Wonderful Views from the Screen Porch over looking Lake Jean ~ The Laundry Room is Downstairs ~ Upon Entering The Second Floor you'll come into the Spacious Loft and Four Large Bedrooms ~ The Large Primary Bedroom has Two Walk-in Closets, a Separate Shower and Tub, and Dual Vanity's ~ Two Bedrooms share a Jack-and-Jill Bath ~ A Third Bath and Fourth Bedroom are also on the Second Floor ~ The Grounds are Lush with Landscaping and a Beautiful Lake View from the Screen Porch and Back Yard ~ Rent Includes Pest Services and Yard Maintenance, and includes a Generator ~ Winter Park School District. The Community has a Park, Dock and Playground.
Property Features
Property Type: Rental - Single Family
Cooling: Central Air, Zoned
Garage: 2 car attached
Heating: Central, Electric
Lot Size: 0.21 Acres
Year Built: 2007
Amenities
Ceiling Fans(s)
Kitchen/Family Room Combo
Living Room/Dining Room Combo
Open Floorplan
Split Bedroom
Walk-In Closet(s)
Window Treatments
Garden
Hurricane Shutters
Lighting
Playground
Sidewalk
Feature Descriptions
Additional Rooms: Bonus Room, Breakfast Room Separate, Family Room, Formal Dining Room Separate, Formal Living Room Separate, Inside Utility, Loft
Appliances: Built-In Oven, Dishwasher, Disposal, Dryer, Microwave, Range, Range Hood, Refrigerator, Washer, Water Softener
Community Features: Street Lights
Directions: From Aloma to Hall Rd Cross University onto Bibb LN and it turns into Port Said, then Left onto Lake Jean Dr or East 50 head north on Bates to Chickasaw to Lake Jean Dr.
Flood Zone Code: X
Flooring: Carpet, Ceramic Tile
HOA Y/N: Yes
Home Warranty Y/N: No
Lease Terms: Twelve Months
Lot: In County, Landscaped, Sidewalk, Paved
Lot Dimensions: 0.21
Number of Pets: 2
Other Equipment: Irrigation Equipment, Playground
Patio/Porch: Rear Porch, Screened
Pets Allowed: Cats OK, Dogs OK, Pet Deposit
Pets Restrictions: NO AGGRESSIVE BREED DOG - MUST CARY PET INSURANCE
Pets Size: Small (16-35 Lbs.)
Property Attached Y/N: No
Property Sub-Type: Single Family Residence
Security: Smoke Detector(s)
Sewer: Public Sewer
Showing Instructions: Lock Box Electronic
Utilities: Electricity Available, Public, Underground Utilities
Water: Public
Water Access Y/N: No
Windows: Blinds
Room Sizes
Primary Bedroom: 17x16
Primary Bathroom: 15x12
Bedroom 2: 12x12
Bedroom 3: 12x12
Bedroom 4: 12x11
Kitchen: 12x12
Living Room: 12x10
Dining Room: 12x10
Dinette: 10x8
Family Room: 15x15
Laundry: 8x5
Balcony/Porch/Lanai: 20x8
Local Schools
High School: Winter Park High
Middle School: Glenridge Middle
Elementary School: Aloma Elem
Listed By / Shown By
Listed By
Agency Name: JULIE B REALTY, INC
Agency Contact: 407-647-8400
Shown By
Agency Title: Florida Executive Realty
Agency Phone: 813-908-8500

2971 Lake Jean Drive | MLS# O6438306
This property located at 2971 Lake Jean Drive , Orlando, FL 32817 is currently listed for rent with an asking price of $3,500 / Monthly. Search Orlando real estate on www.floridaexecutiverealty.com today.