
BEDS4
BATHS3 full
SQUARE FEET2,241
MLS#O6437812
STATUSActive
PROPERTY TYPEResidential - Single Family
SUBDIVISIONGRASSMERE
Property Description
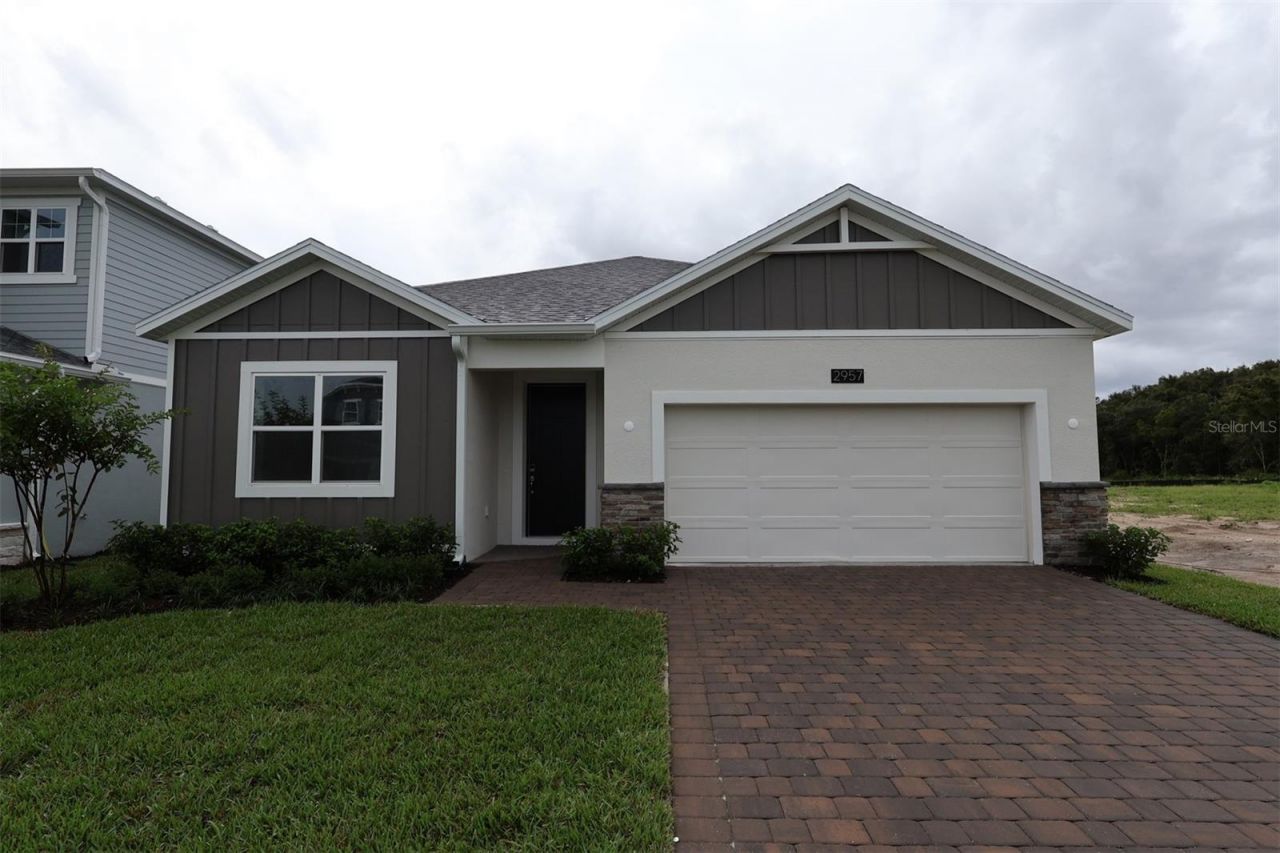
Under Construction. Welcome to your new home at 2957 Sweetgrass Lane in Zellwood, FL, a thoughtfully designed Quick Move-In opportunity ready when you are! This beautifully crafted new construction home offers 4 spacious bedrooms and 3 full baths, designed for comfort and everyday living.The open-concept layout creates a seamless connection between the kitchen, dining, and living areas, making the home feel bright, open, and welcoming. Natural light pours in throughout the day, accentuating stylish finishes and a layout that's as practical as it is inviting.The owner's bedroom serves as a private retreat with plenty of room to relax and recharge. Your en-suite owner's bathroom provides a comfortable, spa-inspired setting with thoughtful finishes and ample space designed to make daily routines feel effortless and relaxing. Additional bedrooms provide versatility for guests, a home office, or creative spaces to fit your lifestyle, while a 2-car garage adds everyday convenience and extra storage.Located in a welcoming neighborhood, this home home offers the perfect balance of style and simplicity. Whether you're enjoying a quiet morning at home or hosting friends and family, the layout supports a comfortable, easygoing lifestyle designed to grow with you for years to come.This new construction home delivers style, comfort, and move-in-ready ease without the wait. This new construction home delivers modern style, thoughtful design, and the convenience of no build wait.
Property Features
Property Type: Residential - Single Family
Cooling: Central Air, Attic Fan
Garage: 2 car attached
Heating: Central
Lot Size: 0.14 Acres
Roof Type: Shingle
Stories: 1.0
Taxes: $280
Year Built: 2026
Amenities
Crown Molding
Eat-in Kitchen
Open Floorplan
Primary Bedroom Main Floor
Split Bedroom
Thermostat
Tray Ceiling(s)
Walk-In Closet(s)
Rain Gutters
Sidewalk
Sprinkler Metered
Feature Descriptions
Additional Rooms: Inside Utility
Appliances: Dishwasher, Disposal, Microwave
Association Amenities: Clubhouse, Playground, Pool, Trail(s)
Builder: M/I Homes
Community Features: Community Mailbox, Dog Park, Playground, Sidewalks
Days on Site: 47
Directions: From Downtown Orlando:- Get on FL-408 W and continue for approximately 0.5 miles.- Continue on FL-408 W and take the exit for FL-429 North toward Apopka.- Stay on FL-429 for about 23 miles and take Exit 34.- Use the right lane to turn slightly left onto S
Exterior: Block, Cement Siding, Concrete, Stucco
Flood Zone Code: X
Flooring: Carpet, Ceramic Tile
Foundation: Slab, Stem Wall
Garage Dimensions: 19x20
HOA Fee: 175/ Monthly
HOA Y/N: Yes
Home Warranty Y/N: No
Listing Terms: Cash, Conventional, FHA, VA Loan
Lot: Landscaped, Sidewalk, Paved
Lot Dimensions: 0.14
Model: Piedmont - MC
Other Equipment: Irrigation Equipment
Ownership: Fee Simple
Parking: Driveway, Garage Door Opener
Parking Notes: Driveway, Garage Door Opener
Patio/Porch: Covered, Other
Pets Allowed: Yes
Pets Restrictions: Contact Orange County for Animal Ordinance
Property Attached Y/N: No
Property Sub-Type: Single Family Residence
Sewer: Public Sewer
Showing Instructions: Call Seller Direct, ShowingTime
Special Sale Provisions: None
Utilities: Electricity Connected
Water: Public
Water Access Y/N: No
Zoning: PD
Room Sizes
Kitchen: 11x14
Dining Room: 12x9
Living Room: 14x18
Primary Bedroom: 12x16
Primary Bathroom: 7x18
Bedroom 2: 11x12
Bedroom 3: 11x11
Bedroom 4: 9x13
Laundry: 6x9
Local Schools
High School: Apopka High
Middle School: Wolf Lake Middle
Elementary School: Zellwood Elem
Listed By / Shown By
Listed By
Agency Name: KELLER WILLIAMS ADVANTAGE REALTY
Agency Contact: murraycoleman@kw.com
Shown By
Agency Title: Florida Executive Realty
Agency Phone: 813-908-8500

Estimate Your Payment
Estimated Payment
$ 1,370.03 per month $1,190.66 Principal & Interest $23.33 Property Tax $156.04 Homeowner's Insurance
2957 Sweetgrass Lane | MLS# O6437812
This single family home located at 2957 Sweetgrass Lane, Zellwood, FL 32798 is currently listed for sale with an asking price of $534,990. This property was built in 2026 and has 4 bedrooms and 3 full baths with 2241 sq. ft. Sweetgrass Lane is located in the GRASSMERE subdivision. Search GRASSMERE real estate on www.floridaexecutiverealty.com today.