
BEDS3
BATHS2 full
SQUARE FEET1,608
MLS#NS1088819
STATUSActive
PROPERTY TYPEResidential - Single Family
SUBDIVISIONLANTERN PARK
Property Description
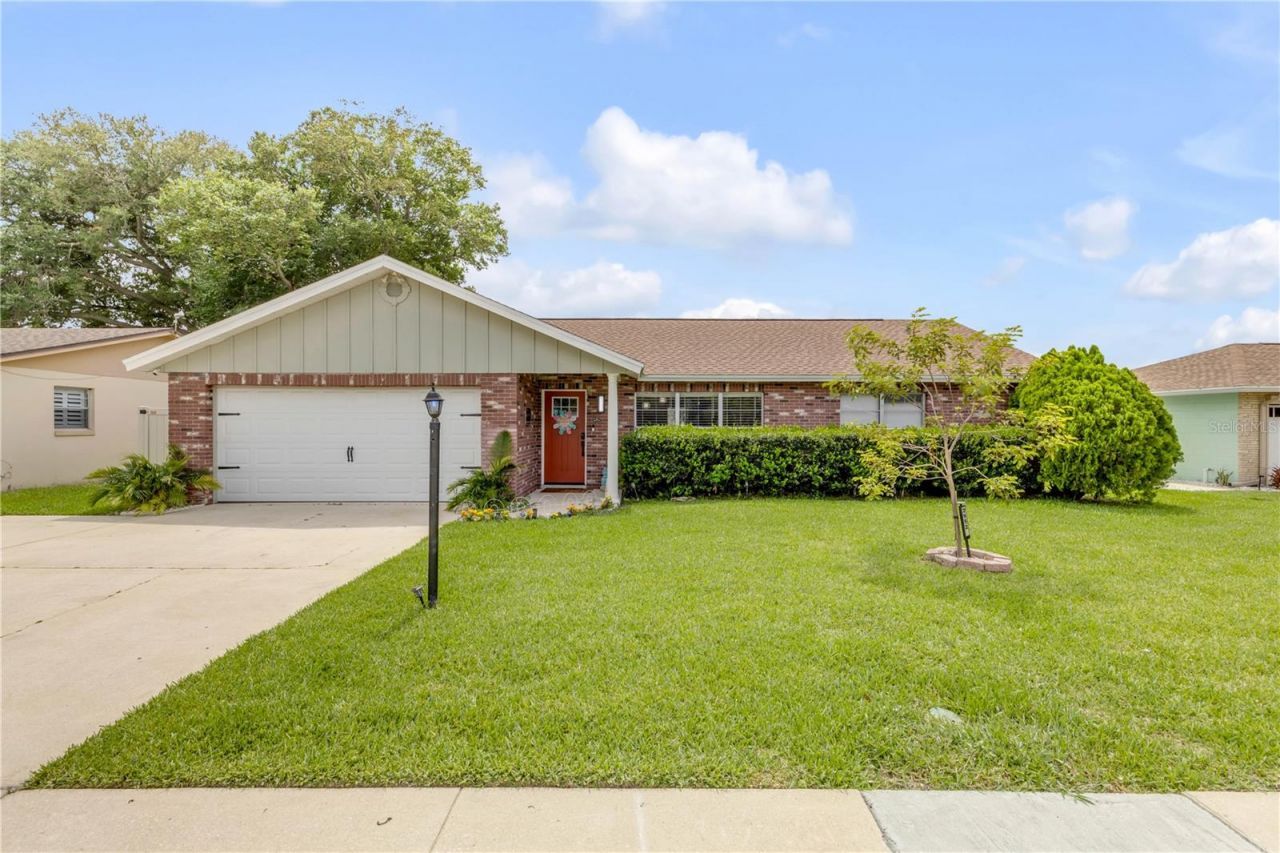
Just minutes from the beach, dining, and everyday conveniences, this South Daytona pool home delivers space, comfort, and the easy Florida lifestyle buyers are looking for. With 3 bedrooms, 2 bathrooms, and 1,608 sq ft, the layout is bright and functional, offering a natural flow that works well for both everyday living and entertaining. Out back, a private pool area creates the perfect setting for weekend relaxation or gathering with friends in the sun. Whether it's a quick trip to the shoreline, dinner nearby, or an easy drive to major roadways, everything you need is close and convenient. A solid opportunity in a great location, ready for your personal touch. This home is NOT in a flood zone. No Flood insurance required.
Property Features
Property Type: Residential - Single Family
Cooling: Central Air
Fenced: Yes
Garage: 2 car attached
Heating: Central
Lot Size: 0.18 Acres
Roof Type: Shingle
Stories: 1.0
Taxes: $6,239
Year Built: 1978
Amenities
Kitchen/Family Room Combo
Living Room/Dining Room Combo
Open Floorplan
Walk-In Closet(s)
Awning(s)
Lighting
Other
Private Mailbox
Sidewalk
Sliding Doors
Feature Descriptions
Appliances: Dishwasher, Microwave, Range
Directions: Ridgewood Ave to Reed Canal Rd, left on Lantern Dr, left on Gaslight Dr, right on Carriage Dr, home is on the right
Exterior: Block, Brick, Concrete
Fencing: Vinyl
Fireplace: Living Room
Fireplace Y/N: Yes
Flood Zone Code: A
Flooring: Luxury Vinyl
Foundation: Block
Home Warranty Y/N: No
Listing Terms: Cash, Conventional, FHA, VA Loan
Lot Dimensions: 0.18
Ownership: Fee Simple
Pets Restrictions: Buyer and buyers agent to verify any and all rules and regulations deemed important with HOA, City and County
Pool: In Ground
Property Attached Y/N: No
Property Sub-Type: Single Family Residence
Sewer: Public Sewer
Showing Instructions: ShowingTime
Special Sale Provisions: None
Swimming Pool: Yes
Utilities: Electricity Available, Electricity Connected, Sewer Available, Sewer Connected, Underground Utilities, Water Available, Water Connected
Water: Public
Water Access Y/N: No
Zoning: 17R1C
Room Sizes
Living Room: 15x12
Kitchen: 14x12
Great Room: 25x13
Dining Room: 10x9
Primary Bedroom: 15x12
Bathroom 2: 10x10
Bathroom 3: 11x10
Balcony/Porch/Lanai: 20x12
Listed By / Shown By
Listed By
Agency Name: REDFIN CORPORATION
Agency Contact: 407-708-9747
Shown By
Agency Title: Florida Executive Realty
Agency Phone: 813-908-8500

Estimate Your Payment
Estimated Payment
$ 1,564.57 per month $923.61 Principal & Interest $519.92 Property Tax $121.04 Homeowner's Insurance
2952 Carriage Drive | MLS# NS1088819
This single family home located at 2952 Carriage Drive , South Daytona, FL 32119 is currently listed for sale with an asking price of $415,000. This property was built in 1978 and has 3 bedrooms and 2 full baths with 1608 sq. ft. Carriage Drive is located in the LANTERN PARK subdivision. Search LANTERN PARK real estate on www.floridaexecutiverealty.com today.