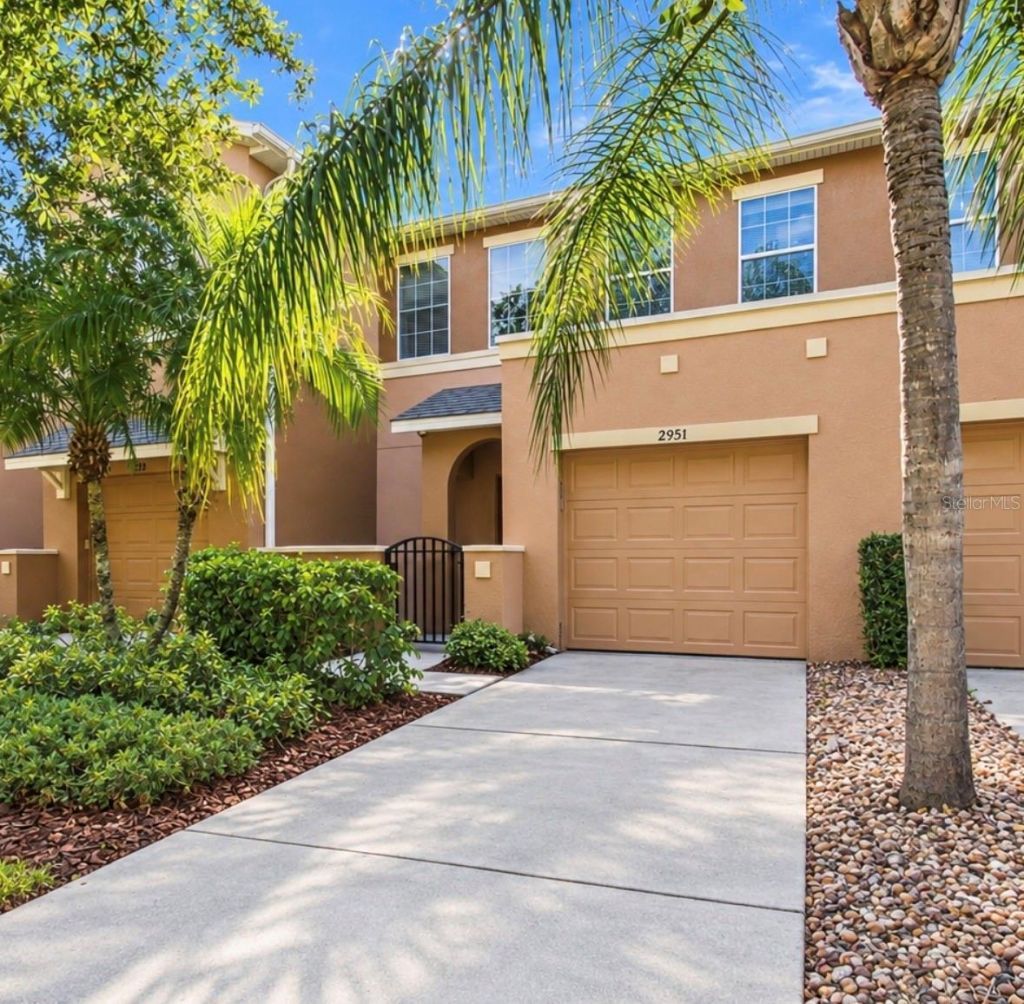

BEDS2
BATHS2 full 1 partial
SQUARE FEET1,321
MLS#TB8553996
STATUSActive
PROPERTY TYPEResidential - Townhouse
SUBDIVISIONSEVEN OAKS PRCL S-14A
Property Description
Welcome to this beautifully maintained 2-bedroom, 2.5-bath townhome in the gated Silverleaf community of Seven Oaks. This home features TWO MASTER SUITES, each with a private bath and walk-in closet, an open floor plan, kitchen with stainless steel appliances, downstairs half bath and a one-car garage. Fresh NEW PAINT throughout and newer carpet in living areas. Pond views from the covered, screened lanai. Seven Oaks offers exceptional resort-style amenities including pools, clubhouse, fitness center, movie theater, water slide, tennis, basketball, volleyball, walking trails and more. Conveniently located near I-75, Wiregrass, Tampa Premium Outlets, restaurants, shopping and entertainment. HOA includes water, sewer, trash and access to Seven Oaks amenities. Don't miss this opportunity to own a move-in ready townhome in one of Wesley Chapel's most desirable communities!
Property Features
Property Type: Residential - Townhouse
Cooling: Central Air
Garage: 1 car attached
Heating: Central
Home Style: Contemporary
Lot Size: 0.04 Acres
Roof Type: Shingle
Stories: 2.0
Taxes: $3,298
Year Built: 2007
Amenities
Ceiling Fans(s)
High Ceilings
Kitchen/Family Room Combo
Living Room/Dining Room Combo
Solid Surface Counters
Walk-In Closet(s)
Lighting
Sidewalk
Feature Descriptions
Additional Rooms: Great Room
Appliances: Built-In Oven, Cooktop, Dishwasher, Dryer, Electric Water Heater, Microwave, Refrigerator, Washer
Association Amenities: Clubhouse, Fitness Center, Gated, Playground, Pool
Body of Water: POND
Community Features: Deed Restrictions, Fitness Center, Park, Playground, Pool, Sidewalks
Directions: From I-75: Take Exit 275 for State Rd 56 E. Head east on SR 56, then turn onto Bruce B. Downs Blvd. Turn into Seven Oaks/Silverleaf and follow community roads to Birchcreek Dr.
Exterior: Stucco
Flood Zone Code: X
Flooring: Carpet, Ceramic Tile
Foundation: Slab
Frontage Pond: 22
Garage Dimensions: 19x10
HOA Fee: 376/ Monthly
HOA Y/N: Yes
Home Warranty Y/N: No
Listing Terms: Cash, Conventional, FHA, VA Loan
Lot: In County
Lot Dimensions: 0.04
Ownership: Fee Simple
Parking: Garage Door Opener
Parking Notes: Garage Door Opener
Patio/Porch: Covered, Rear Porch, Screened
Pets Allowed: Cats OK, Dogs OK, Yes
Pets Restrictions: Buyer to Verify and/all pet restrictions through HOA Management Company.
Property Attached Y/N: Yes
Property Sub-Type: Townhouse
Security: Gated Community
Sewer: Private Sewer
Showing Instructions: Supra Lock Box, Appointment Only, ShowingTime
Special Sale Provisions: None
Utilities: Cable Available, Electricity Connected, Public
Vegetation: Trees/Landscaped
Water: Private
Water Access Y/N: No
Water View: Pond
Windows: Blinds
Zoning: MPUD
Room Sizes
Bathroom 2: 10x11
Dining Room: 10x9
Kitchen: 14x7
Living Room: 10x14
Primary Bedroom: 11x16
Local Schools
High School: Wiregrass Ranch High-PO
Middle School: John Long Middle-PO
Elementary School: Seven Oaks Elementary-PO
Listed By / Shown By
Listed By
Agency Name: KELLER WILLIAMS SOUTH TAMPA
Agency Contact: murraycoleman@kw.com
Shown By
Agency Title: Florida Executive Realty
Agency Phone: 813-908-8500

Estimate Your Payment
Estimated Payment
$ 866.38 per month $523.01 Principal & Interest $274.83 Property Tax $68.54 Homeowner's Insurance
2951 Birchcreek Drive | MLS# TB8553996
This townhouse located at 2951 Birchcreek Drive, Wesley Chapel, FL 33544 is currently listed for sale with an asking price of $235,000. This property was built in 2007 and has 2 bedrooms and 2 full and 1 partial baths with 1321 sq. ft. Birchcreek Drive is located in the SEVEN OAKS PRCL S-14A subdivision. Search SEVEN OAKS PRCL S-14A real estate on www.floridaexecutiverealty.com today.