
BEDS5
BATHS4 full
SQUARE FEET3,290
MLS#TB8463818
STATUSActive
PROPERTY TYPEResidential - Single Family
SUBDIVISIONMURRAY HEIGHTS
Property Description
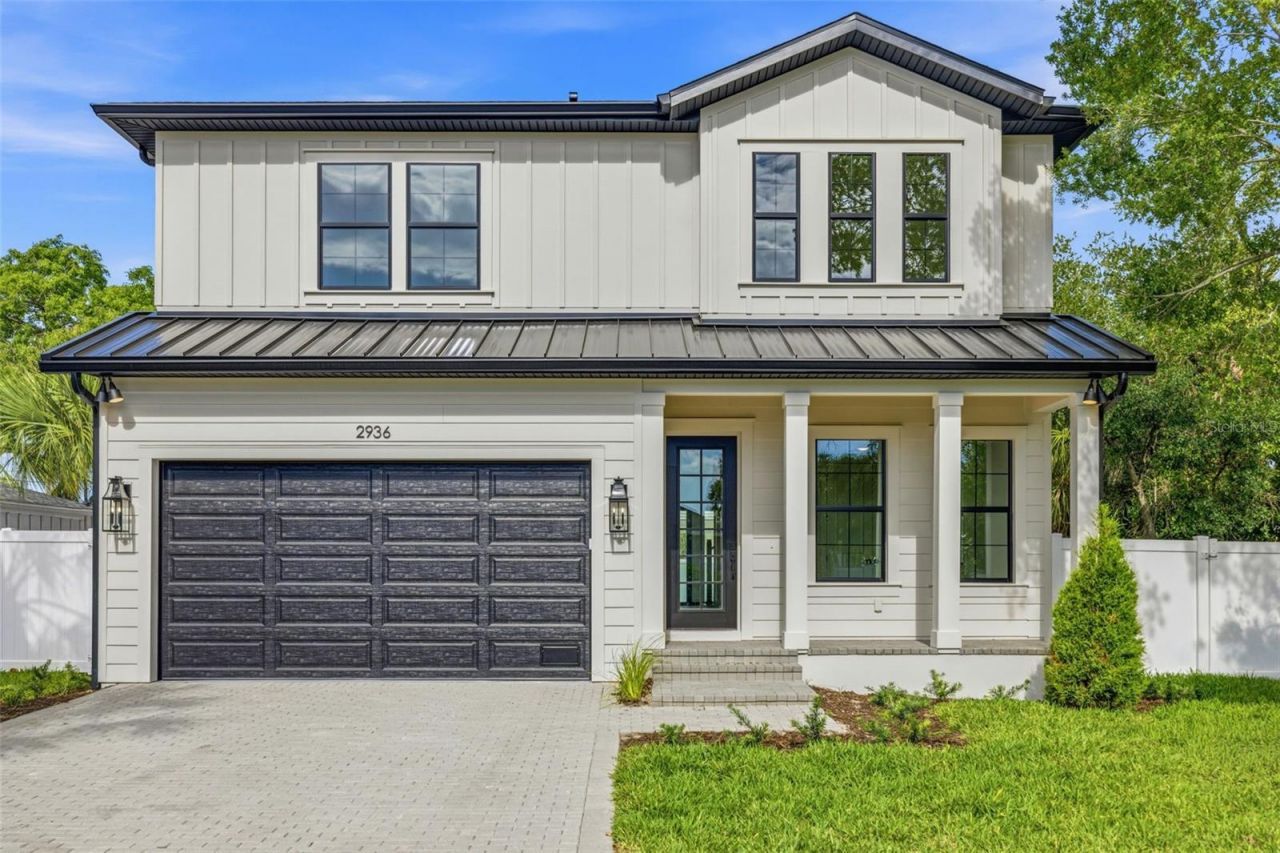
Move-in ready. A stunning new construction residence on a corner lot, built by Milana Custom Homes, offering 5 bedrooms, 4 full baths, and a spacious 2-car garage. This thoughtfully crafted home blends timeless architecture with modern livability across two beautiful levels. The main floor features an open-concept kitchen, nook, and family room that flow seamlessly to the covered lanai, creating the perfect indoor-outdoor entertaining space. A first-floor guest suite or private study, full bath, and convenient mudroom with walk-in pantry add flexibility and function. Upstairs, the primary suite impresses with a luxurious bath, oversized walk-in closet, and nearby laundry room for everyday convenience. Three additional bedrooms provide plenty of space for family or guests, including one private en suite bedroom. With high-end finishes and a layout built for modern living, this home delivers comfort, craftsmanship, and style.
Property Features
Property Type: Residential - Single Family
Cooling: Central Air
Garage: 2 car attached
Heating: Central
Lot Size: 0.15 Acres
Roof Type: Other
Stories: 2.0
Taxes: $4,531
Year Built: 2026
Amenities
Ceiling Fans(s)
Other
Walk-In Closet(s)
Other
Feature Descriptions
Appliances: Dishwasher, Microwave, Other, Refrigerator
Builder: Milana Custom Homes
Days on Site: 213
Directions: Head East on Gandy Blvd W. Turn right onto S MacDill Ave. Turn left onto Pearl Ave W.
Exterior: Block
Flood Zone Code: X500
Flooring: Other, Tile, Wood
Foundation: Slab
Garage Dimensions: 18x21
Home Warranty Y/N: No
Lot Dimensions: 0.15
Model: Custom
Ownership: Fee Simple
Pets Allowed: Yes
Property Attached Y/N: No
Property Sub-Type: Single Family Residence
Sewer: Public Sewer
Showing Instructions: Call Listing Agent
Special Sale Provisions: None
Utilities: Public
Water: Public
Water Access Y/N: No
Zoning: RS-60
Room Sizes
Den: 11x12.1
Living Room: 21x19.3
Dinette: 13.8x12.6
Balcony/Porch/Lanai: 21x9
Primary Bedroom: 15x21
Bedroom 2: 15.2x13.5
Bedroom 3: 13.9x12.11
Bedroom 4: 15.1x12.8
Listed By / Shown By
Listed By
Agency Name: CENTURY 21 LIST WITH BEGGINS
Agency Contact: 813-658-2121
Shown By
Agency Title: Florida Executive Realty
Agency Phone: 813-908-8500

Estimate Your Payment
Estimated Payment
$ 3,637.40 per month $2,882.11 Principal & Interest $377.58 Property Tax $377.71 Homeowner's Insurance
2936 W Rogers Avenue | MLS# TB8463818
This single family home located at 2936 W Rogers Avenue, Tampa, FL 33611 is currently listed for sale with an asking price of $1,295,000. This property was built in 2026 and has 5 bedrooms and 4 full baths with 3290 sq. ft. W Rogers Avenue is located in the MURRAY HEIGHTS subdivision. Search MURRAY HEIGHTS real estate on www.floridaexecutiverealty.com today.