
BEDS2
BATHS2 full
SQUARE FEET1,421
MLS#TB8558679
STATUSActive
PROPERTY TYPEResidential - Single Family
SUBDIVISIONTAMPA BAY GOLF TENNIS CLUB
Property Description
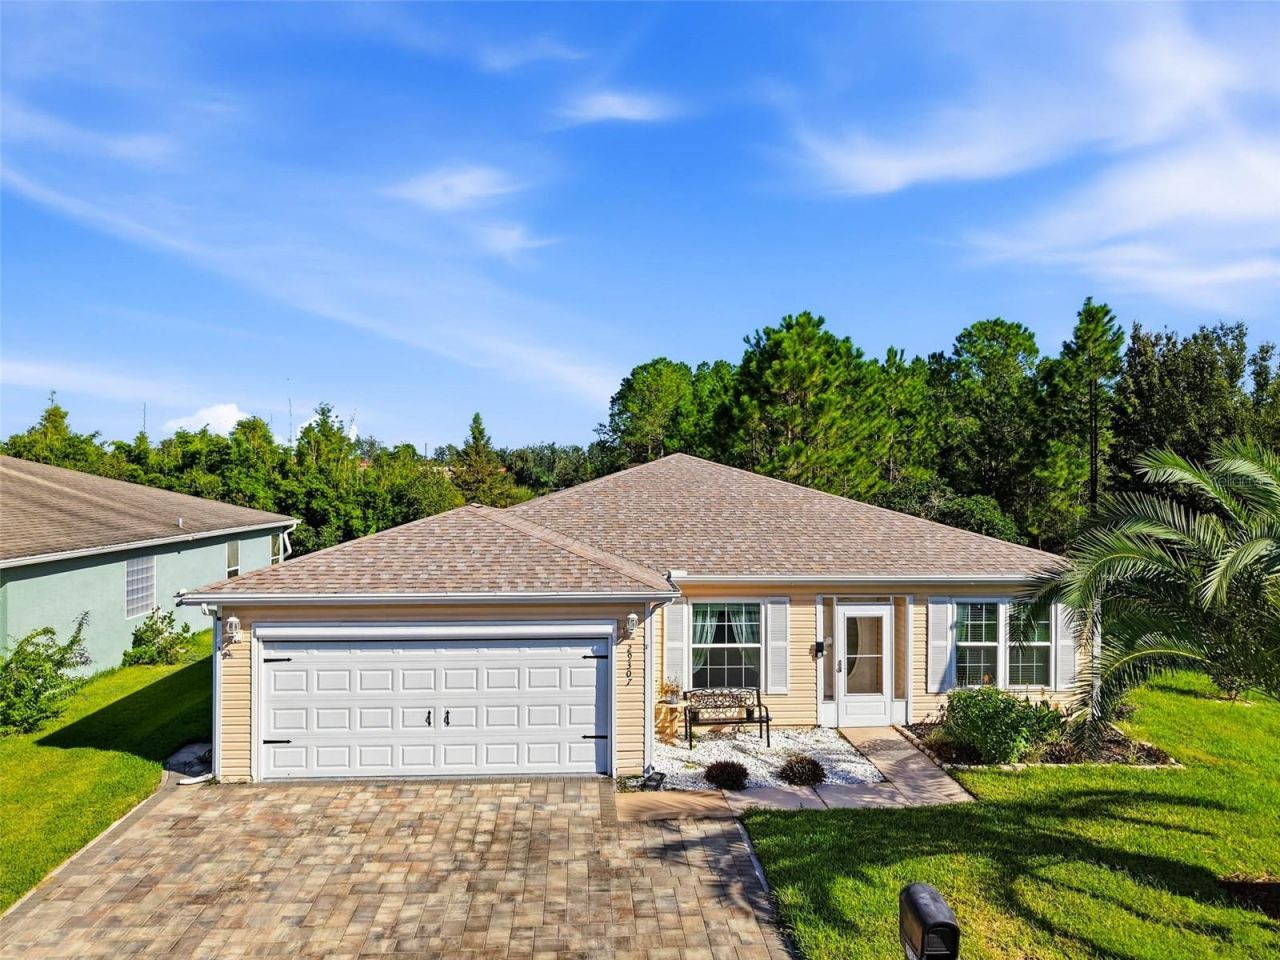
Past the guard gate at Tampa Bay Golf & Tennis Club, a 55+ community, this 2-bedroom, 2-bath home sits on a corner lot with wooded conservation behind it. The only thing looking into your backyard is the trees. Inside are 1,421 square feet with a 10x13 den that's ready to be an office, a craft room, or the place the treadmill goes to be ignored. The enclosed lanai opens through French doors from both bedrooms, so morning coffee is about twelve steps from bed. The primary bath has been remodeled with a soaking tub and a tiled walk-in shower. The rest of the home carries vinyl plank floors, stainless kitchen appliances, double-pane windows, a 2024 roof, a 2024 Lennox HVAC system, and a 2-car garage with a screen door for the breeze. There's no CDD, and the HOA covers cable and high-speed internet. Step outside and you have an 18-hole championship course and a 9-hole executive course, a clubhouse, pools, a fitness center, tennis and pickleball courts, and a calendar full of clubs and activities. I-75 and SR 52 are minutes from the gate, and Wesley Chapel shopping is a short drive. Come see the view from the lanai for yourself!
Property Features
Property Type: Residential - Single Family
Cooling: Central Air
Garage: 2 car attached
Heating: Central, Electric
Lot Size: 0.13 Acres
Roof Type: Shingle
Stories: 1.0
Taxes: $209
Year Built: 1994
Amenities
Ceiling Fans(s)
Eat-in Kitchen
Open Floorplan
Primary Bedroom Main Floor
Split Bedroom
Rain Gutters
Sidewalk
Feature Descriptions
Additional Rooms: Den/Library/Office
Appliances: Dishwasher, Disposal, Dryer, Electric Water Heater, Microwave, Range, Refrigerator, Washer
Association Amenities: Cable TV, Clubhouse, Fitness Center, Gated, Golf Course, Pickleball Court(s), Pool, Recreation Facilities, Shuffleboard Court, Spa/Hot Tub, Tennis Court(s)
Community Features: Association Recreation - Owned, Buyer Approval Required, Clubhouse, Deed Restrictions, Dog Park, Fitness Center, Gated Community - Guard, Golf Carts OK, Golf, Pool, Restaurant, Special Community Restrictions, Tennis Court(s), Street Lights
Directions: From I-75, take exit 285 west, then turn left at the RaceTrac. Continue to the guard gate (ID required). Turn right on Zeller, right on Davis Love, then left on Kapalua. The home is on the right.
Exterior: Vinyl Siding, Frame
Flood Zone Code: X
Flooring: Ceramic Tile, Vinyl
Foundation: Slab
Garage Dimensions: 20x24
HOA Fee: 425/ Annually
HOA Y/N: Yes
Home Warranty Y/N: No
Hot Tub: Yes
Listing Terms: Cash, Conventional, FHA, VA Loan
Lot: Corner Lot, Paved
Lot Dimensions: 0.13
Number of Pets: 2
Other Equipment: Irrigation Equipment
Ownership: Fee Simple
Parking: Driveway, Garage Door Opener
Parking Notes: Driveway, Garage Door Opener
Pets Allowed: Breed Restrictions, Yes
Pets Restrictions: Verify Pet Restrictions with HOA
Pets Size: Large (61-100 Lbs.)
Property Attached Y/N: No
Property Sub-Type: Single Family Residence
Security: Gated Community
Senior Community: Yes
Sewer: Public Sewer
Showing Instructions: Appointment Only, Lock Box Electronic, ShowingTime
Special Sale Provisions: None
Utilities: BB/HS Internet Available, Cable Connected, Electricity Connected, Sewer Connected, Underground Utilities, Water Connected
Vegetation: Mature Landscaping
Water: Public
Water Access Y/N: No
Windows: Double Pane Windows
Zoning: PUD
Room Sizes
Living Room: 24x15
Kitchen: 15x11
Dining Room: 9x7
Den: 10x13
Primary Bedroom: 11x15
Bedroom 2: 10x11
Balcony/Porch/Lanai: 10x15
Listed By / Shown By
Listed By
Agency Name: RE/MAX PREMIER GROUP
Agency Contact: 813-929-7600
Shown By
Agency Title: Florida Executive Realty
Agency Phone: 813-908-8500

Estimate Your Payment
Estimated Payment
$ 721.99 per month $622.94 Principal & Interest $17.42 Property Tax $81.64 Homeowner's Insurance
29307 Kapalua Way | MLS# TB8558679
This single family home located at 29307 Kapalua Way , San Antonio, FL 33576 is currently listed for sale with an asking price of $279,900. This property was built in 1994 and has 2 bedrooms and 2 full baths with 1421 sq. ft. Kapalua Way is located in the TAMPA BAY GOLF TENNIS CLUB subdivision. Search TAMPA BAY GOLF TENNIS CLUB real estate on www.floridaexecutiverealty.com today.