
BEDS4
BATHS3 full
SQUARE FEET2,296
MLS#S5155069
STATUSPending
PROPERTY TYPEResidential - Single Family
SUBDIVISIONVILLA SOL VILLAGE 02
Property Description
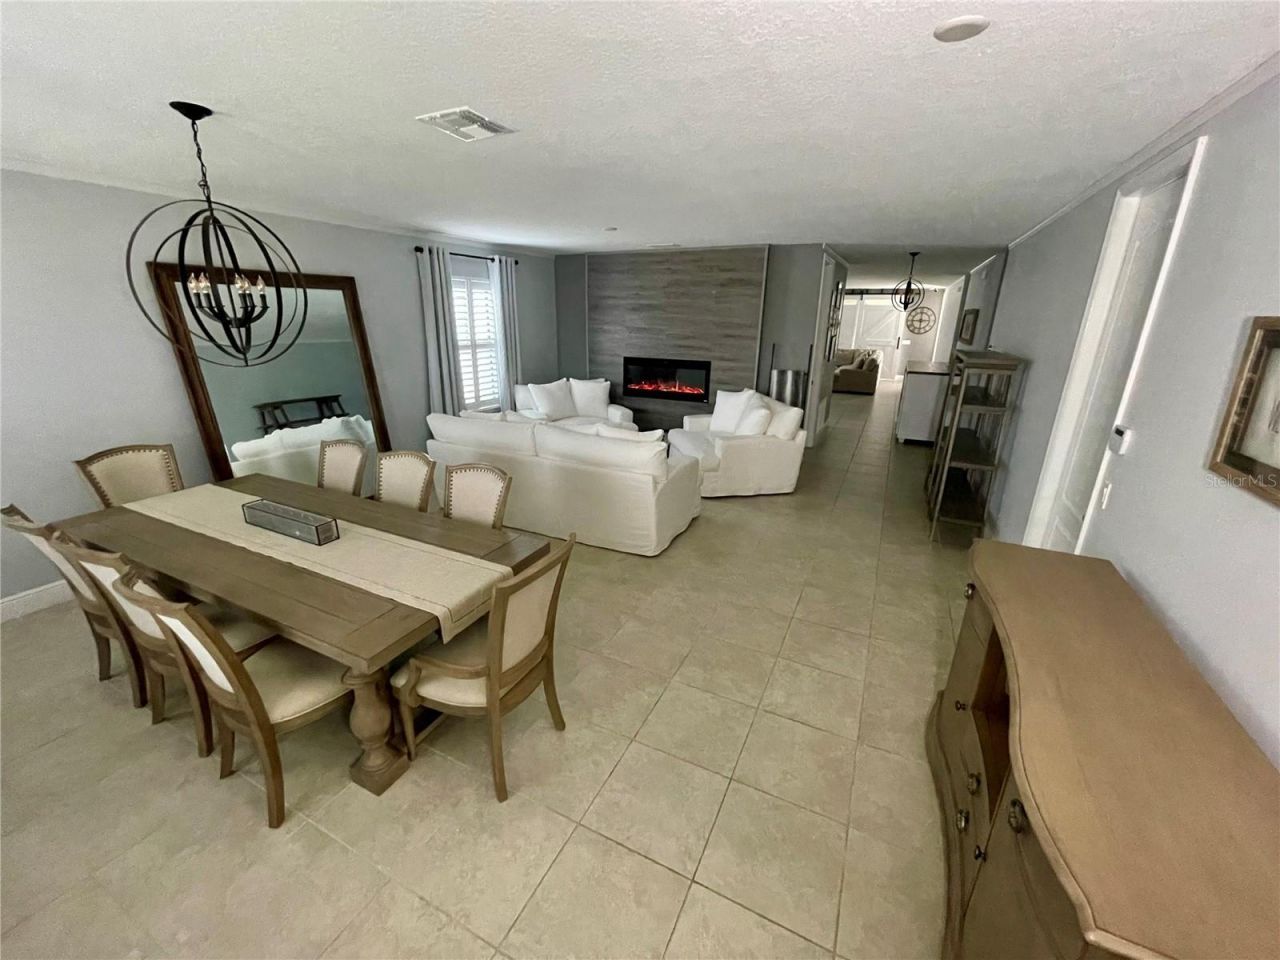
Under contract-accepting backup offers. Welcome to the former Model Home, the only one like this in the entire community. HOA PAID TILL 2027. Discover the perfect blend of comfort & convenience in this spacious 4-bedroom, 3-full-bathroom home. With 2 generous living spaces designed for both everyday living & entertaining. This home offers flexibility for growing families, multi-generational living, or hosting guests. Full kitchen appliances, a fire place, window treatments, plantation shutters, tiled floors, granite countertops, light fixtures and barn doors. The home sits on a premium cul de sac lot with no rear neighbors. Enjoy the view from your expansive 10 x 24 screen in Florida room. Many extras added. Great air b & b, short term rental allowed. This gated community offers all you need, pool, fitness center, tennis & basketball courts. Your HOA includes internet, cable and lawn care. Kissimmee delivers an unbeatable Central Florida lifestyle: you're just minutes from Walt Disney World & Central Florida's top attractions, with easy access to shopping, dining, and Lake Tohopekaliga for outdoor recreation. Whether you're drawn by the theme parks, the warm year-round climate, or the strong sense of community, this location puts it all within reach.24 hour appointment only please no showings allowed Sunday, Monday or Thursday.
Property Features
Property Type: Residential - Single Family
Cooling: Central Air
Garage: 2 car attached
Heating: Central
Home Style: Mediterranean
Lot Size: 0.13 Acres
Roof Type: Tile
Stories: 1.0
Taxes: $3,320
Year Built: 2017
Amenities
Ceiling Fans(s)
Crown Molding
Kitchen/Family Room Combo
Living Room/Dining Room Combo
Open Floorplan
Primary Bedroom Main Floor
Smart Home
Stone Counters
Thermostat
Walk-In Closet(s)
Window Treatments
Sliding Doors
Sprinkler Metered
Feature Descriptions
Accessibility Features: Accessible Entrance, Accessible Full Bath, Accessible Kitchen, Accessible Washer/Dryer
Additional Rooms: Family Room, Florida Room, Formal Dining Room Separate, Formal Living Room Separate, Inside Utility
Appliances: Convection Oven, Dishwasher, Disposal, Dryer, Electric Water Heater, Exhaust Fan, Ice Maker, Range, Refrigerator, Washer
Association Amenities: Basketball Court, Cable TV, Clubhouse, Fitness Center, Gated, Maintenance, Park, Playground, Pool, Recreation Facilities, Security, Tennis Court(s), Wheelchair Access
Body of Water: EAST LAKE TOHO
Builder: Rey Homes/Urban Perch
Community Features: Association Recreation - Owned, Clubhouse, Deed Restrictions, Fitness Center, Gated Community - No Guard, Golf Carts OK, Irrigation-Reclaimed Water, Park, Playground, Pool, Tennis Court(s), Street Lights
Directions: Heading east on Osceola Parkway, continue to the end of Osceola Parkway until the entrance of VillaSol.
Exterior: Block, Stucco
Fireplace: Electric, Living Room, Ventless
Fireplace Y/N: Yes
Flood Zone Code: AE
Flooring: Carpet, Ceramic Tile
Foundation: Slab
Garage Dimensions: 20x20
HOA Fee: 162/ Monthly
HOA Y/N: Yes
Home Warranty Y/N: No
Listing Terms: Cash, Conventional, FHA, VA Loan
Lot: In County, Sidewalk, Paved, Private
Lot Dimensions: 0.13
Model: Balance
Ownership: Fee Simple
Patio/Porch: Covered, Deck, Patio, Porch
Pets Allowed: Yes
Pool: In Ground
Property Attached Y/N: No
Property Sub-Type: Single Family Residence
Security: Gated Community, Key Card Entry, Smoke Detector(s)
Sewer: Public Sewer
Showing Instructions: 24 Hour Notice, Appointment Only, Call Before Showing, Gate Code Required, No Lockbox, ShowingTime
Special Sale Provisions: None
Utilities: Cable Available, Cable Connected, Electricity Connected, Public, Sprinkler Meter, Underground Utilities
Water: Public
Water Access Y/N: No
Windows: Drapes, Insulated Windows, Shutters, Storm Window(s), Window Treatments
Zoning: PD
Room Sizes
Bedroom 2: 12x10
Bedroom 3: 12x10
Bedroom 4: 12x10
Dining Room: 11x12
Great Room: 18x18
Kitchen: 11x12
Living Room: 11x12
Primary Bedroom: 16x13
Florida Room: 10x24
Local Schools
High School: Tohopekaliga High School
Middle School: Neptune Middle (6-8)
Elementary School: East Lake Elementary-OS
Listed By / Shown By
Listed By
Agency Name: LPT REALTY, LLC
Agency Contact: 877-366-2213
Shown By
Agency Title: Florida Executive Realty
Agency Phone: 813-908-8500

Estimate Your Payment
Estimated Payment
$ 1,497.27 per month $1,079.18 Principal & Interest $276.67 Property Tax $141.43 Homeowner's Insurance
2925 Siesta View Drive | MLS# S5155069
This single family home located at 2925 Siesta View Drive, Kissimmee, FL 34744 is currently listed for sale with an asking price of $484,900. This property was built in 2017 and has 4 bedrooms and 3 full baths with 2296 sq. ft. Siesta View Drive is located in the VILLA SOL VILLAGE 02 subdivision. Search VILLA SOL VILLAGE 02 real estate on www.floridaexecutiverealty.com today.