
BEDS5
BATHS3 full
SQUARE FEET2,840
MLS#L4965382
STATUSActive
PROPERTY TYPEResidential - Single Family
SUBDIVISIONUNPLATTED
Property Description
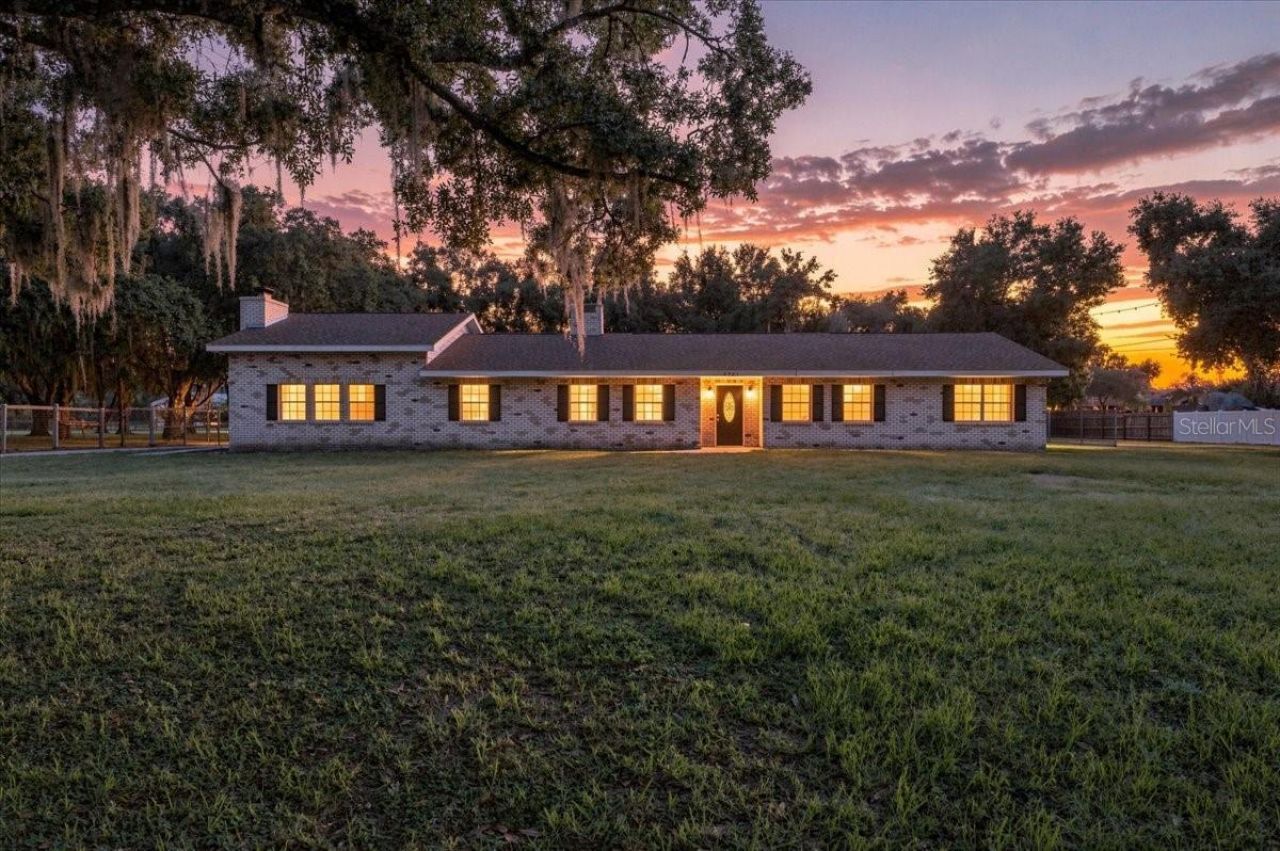
Welcome to 2925 McGee Road, a brick ranch-style pool home situated on nearly an acre, offering flexible space for multigenerational living. The 2,158-square-foot main home and 682-square-foot in-law apartment provide a combined 2,840 square feet under roof.The main home features four bedrooms, two bathrooms, a brick wood-burning fireplace, and updated flooring and interior paint. Connected to the main home, the in-law apartment also offers a private entrance from the driveway. Inside, you'll find a kitchen, bedroom, bathroom, and living room with a large brick fireplace and wood-paneled ceiling, along with a small flex space for storage.Improvements include a roof replaced in 2022 and A/C in 2019. Updates completed in 2026 include the water heater, well equipment, pool filter and equipment, flooring, interior paint, and pool resurfacing. The air-injection oxidizing filtration system was also refurbished in 2025.The property is zoned AS-1 (Agricultural Single-Family) and is USDA eligible.
Property Features
Property Type: Residential - Single Family
Cooling: Central Air
Fenced: Yes
Heating: Central
Home Style: Ranch
Lot Size: 0.90 Acres
Roof Type: Shingle
Stories: 1.0
Taxes: $7,711
Year Built: 1976
Amenities
Ceiling Fans(s)
Eat-in Kitchen
Thermostat
Private Mailbox
Feature Descriptions
Additional Rooms: Attic, Formal Dining Room Separate, Interior In-Law Suite w/Private Entry
Appliances: Built-In Oven, Cooktop, Dishwasher, Disposal, Dryer, Electric Water Heater, Refrigerator, Washer, Water Filtration System
Days on Site: 1
Directions: From I-4, take Exit 21 for Alexander Street/FL-39 and head north. Turn left onto McGee Road. Continue approximately 1.5 miles; 2925 McGee Road will be on the left.
Exterior: Block, Brick
Fencing: Chain Link
Fireplace: Wood Burning
Fireplace Y/N: Yes
Flood Zone Code: X
Flooring: Carpet, Laminate
Foundation: Slab
Home Warranty Y/N: No
Listing Terms: Cash, Conventional, FHA, USDA Loan, VA Loan
Lot: Cleared, Oversized Lot
Lot Dimensions: 0.9
Number of Septics: 1
Number of Wells: 1
Other Structures: Shed(s)
Ownership: Fee Simple
Patio/Porch: Covered, Enclosed, Screened
Pool: In Ground, Screen Enclosure
Property Attached Y/N: No
Property Sub-Type: Single Family Residence
Sewer: Septic Tank
Showing Instructions: Supra Lock Box, Go Direct, ShowingTime
Special Sale Provisions: None
Swimming Pool: Yes
Utilities: Cable Available, Electricity Connected, Sewer Connected
Vegetation: Mature Landscaping
Water: Well
Water Access Y/N: No
Zoning: AS-1
Room Sizes
Foyer: 7x12
Living Room: 18x14
Dining Room: 14x16
Kitchen: 11x16
Primary Bedroom: 12x15
Primary Bathroom: 6x15
Bathroom 1: 7x15
Bedroom 1: 12x15
Bedroom 2: 13x14
Bedroom 3: 12x15
Local Schools
High School: Strawberry Crest High School
Middle School: Marshall-HB
Elementary School: Cork-HB
Listed By / Shown By
Listed By
Agency Name: LIVE FLORIDA REALTY
Agency Contact: 863-868-8905
Shown By
Agency Title: Florida Executive Realty
Agency Phone: 813-908-8500

Estimate Your Payment
Estimated Payment
$ 1,999.37 per month $1,199.58 Principal & Interest $642.58 Property Tax $157.21 Homeowner's Insurance
2925 Mcgee Road | MLS# L4965382
This single family home located at 2925 Mcgee Road , Plant City, FL 33565 is currently listed for sale with an asking price of $539,000. This property was built in 1976 and has 5 bedrooms and 3 full baths with 2840 sq. ft. Mcgee Road is located in the UNPLATTED subdivision. Search UNPLATTED real estate on www.floridaexecutiverealty.com today.