
BEDS5
BATHS4 full
SQUARE FEET4,276
MLS#O6424354
STATUSActive
PROPERTY TYPEResidential - Single Family
SUBDIVISIONCLERMONT REGENCY HILLS
Property Description
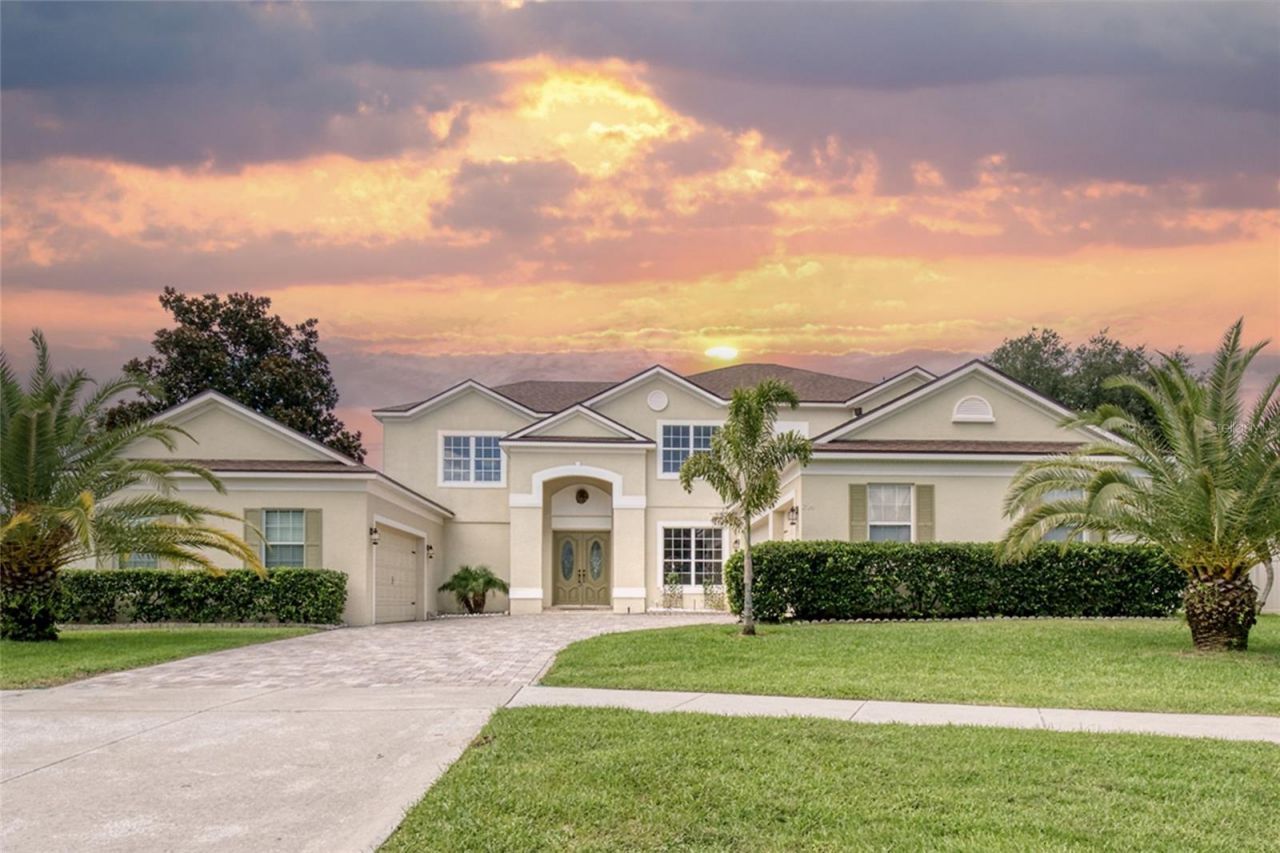
Completely Renovated Luxury Estate in a Gated Community | 4,300 SF | 5-Car Garage | 5 Bedrooms | 4 Bathrooms | Office | Home Theater | Game Room | Outdoor gas BBQ | Conservation Views | Resort-Style Pool & Spa | No Rear Neighbors | New Roof (2026) |Gated community with tennis, pickleball, basketball courts, resort style pool clubhouse. Welcome to this spectacular 4,300-square-foot luxury estate located in a Gated Community. This home features 5 bedrooms, 4 full bathrooms, a private office, home theater, and an expansive game room. Perfectly situated on a premium 0.40-acre homesite with no rear neighbors, this exceptional residence offers privacy, breathtaking conservation views, and an unparalleled lifestyle. Located in one of Clermont's most desirable communities, this home offers convenient access to top-rated schools, shopping, dining, golf, lakes, and Orlando's world-famous attractions.Completely transformed through an extensive 2026 luxury renovation, this move-in-ready home seamlessly blends timeless elegance with modern sophistication. Every detail has been thoughtfully updated, including a brand-new roof (April 2026), new pool filter (2026), professional landscaping, and a 2023 A/C system, providing years of worry-free ownership.Designed for both everyday living and grand entertaining, the home features: Resort-style screened pool and spa Peaceful conservation views Huge closets with wood cabinets Expansive game room Gourmet chef's kitchen with luxury finishes Premium high-end appliances Oversized designer island with quartz countertops Dedicated wine storage Private home theater with immersive surround sound Beautifully renovated spa-inspired bathrooms Expansive balcony overlooking tranquil nature views Spacious open-concept living areas filled with natural light 3-car garage with high ceilings, ideal for car enthusiasts, additional storage, or a workshop Additional 2 Car garage- ideal for car enthusiastsStep outside into your own private backyard oasis. The expansive screened lanai surrounds a sparkling pool and relaxing spa, offering generous space for entertaining while overlooking peaceful conservation views. With no rear neighbors, you'll enjoy exceptional privacy whether hosting family and friends or relaxing in your own resort-style retreat.Luxury upgrades, exceptional craftsmanship, and one of the area's most desirable private settings make this extraordinary property a rare opportunity to own a truly turnkey luxury home.Property Highlights- 4,300 Sq. Ft. 5 Bedrooms | 4 Full Bathrooms Private Office Home Theater Expansive Game Room 0.40-Acre Premium Lot Complete Luxury Renovation (2026) Brand-New Roof (April 2026) New Pool Filter (2026) A/C Replaced (2023) Freshly Painted Interior Resort-Style Screened Pool & Spa Gourmet Chef's Kitchen Premium High-End Appliances Oversized Quartz Island Spa-Inspired Primary Suite Private Balcony with Conservation Views No Rear Neighbors New Professional Landscaping 3-Car High-Ceiling Garage, plus additional 2 car Garage Move-In ReadyDon't miss your chance-schedule your private showing today. All reasonable offers will be considered.Some of the photos have been virtually staged.
Property Features
Property Type: Residential - Single Family
Cooling: Central Air, Zoned
Fenced: Yes
Garage: 5 car attached
Heating: Central, Natural Gas
Home Style: Custom
Lot Size: 0.40 Acres
Roof Type: Shingle
Stories: 2.0
Taxes: $10,910
Year Built: 2004
Amenities
Built-in Features
Ceiling Fans(s)
Crown Molding
Eat-in Kitchen
High Ceilings
Kitchen/Family Room Combo
Open Floorplan
Primary Bedroom Main Floor
Solid Surface Counters
Split Bedroom
Tray Ceiling(s)
Vaulted Ceiling(s)
Walk-In Closet(s)
Balcony
Lighting
Outdoor Grill
Sidewalk
Sliding Doors
Sprinkler Metered
Feature Descriptions
Accessibility Features: Accessible Bedroom, Accessible Closets, Accessible Doors, Accessible Full Bath
Additional Rooms: Bonus Room, Breakfast Room Separate, Den/Library/Office, Family Room, Formal Dining Room Separate, Formal Living Room Separate, Great Room, Inside Utility, Interior In-Law Suite w/No Private Entry, Loft, Media Room, Storage Rooms
Appliances: Built-In Oven, Convection Oven, Cooktop, Dishwasher, Dryer, Exhaust Fan, Gas Water Heater, Ice Maker, Range, Refrigerator, Washer, Wine Refrigerator
Association Amenities: Basketball Court, Cable TV, Clubhouse, Gated, Park, Pickleball Court(s), Playground, Pool, Security, Tennis Court(s)
Community Features: Clubhouse, Gated Community - No Guard, Park, Playground, Pool, Tennis Court(s), Street Lights
Directions: Follow Highway 27, turn east on Hartwood Marsh Road, approximately one mile. Regency Hills is first subdivision on right hand side.
Exterior: Block, Cement Siding
Fencing: Chain Link, Fenced, Vinyl
Flood Zone Code: X
Flooring: Carpet, Laminate, Tile, Vinyl
Foundation: Slab
Garage Dimensions: 21x54
HOA Fee: 144/ Monthly
HOA Y/N: Yes
Home Warranty Y/N: Yes
Listing Terms: Cash, Conventional, FHA, VA Loan
Lot: Cul-De-Sac, In County, Landscaped, Level, Oversized Lot, Private, Sidewalk
Lot Dimensions: 0.4
Other Equipment: Irrigation Equipment
Ownership: Fee Simple
Parking: Driveway, Garage Door Opener, Garage Faces Side, Guest, Off Street, Oversized, Garage
Parking Notes: Driveway, Garage Door Opener, Garage Faces Side, Gues
Patio/Porch: Covered, Deck, Enclosed, Screened
Pets Allowed: Cats OK, Dogs OK
Pool: Deck, Fiber Optic Lighting, Gunite, Heated, In Ground, Lighting, Outside Bath Access, Screen Enclosure, Tile
Property Attached Y/N: No
Property Sub-Type: Single Family Residence
Security: Secured Garage/Parking
Sewer: Public Sewer
Showing Instructions: Call Before Showing, Call Listing Agent, Combination Lock Box, Lockbox
Spa: Heated, In Ground
Special Sale Provisions: None
Swimming Pool: Yes
Utilities: BB/HS Internet Available, Cable Available, Cable Connected, Electricity Available, Electricity Connected, Fire Hydrant, Natural Gas Available, Natural Gas Connected, Phone Available, Sewer Available, Sewer Connected, Sprinkler Meter, Sprinkler Recycled, Underground Utilities, Water Available, Water Connected
Vegetation: Mature Landscaping, Trees/Landscaped
Water: Public
Water Access Y/N: No
Windows: Aluminum Frames
Zoning: R-1
Room Sizes
Living Room: 16x16
Dining Room: 13x12
Kitchen: 16x15
Family Room: 13x13
Office: 13x12
Utility Room: 11x6.5
Primary Bedroom: 16x20
Primary Bathroom: 12x14
Bedroom 2: 12.5x11
Bathroom 2: 4x8
Bedroom 3: 13x14
Bedroom 4: 14x12.5
Bedroom 5: 13.5x12
Media Room: 16x14
Game Room: 26x17
Local Schools
High School: East Ridge High
Middle School: Windy Hill Middle
Elementary School: Lost Lake Elem
Listed By / Shown By
Listed By
Agency Name: FLORIDA REALTY INVESTMENTS
Agency Contact: 407-207-2220
Shown By
Agency Title: Florida Executive Realty
Agency Phone: 813-908-8500

Estimate Your Payment
Estimated Payment
$ 3,237.61 per month $2,058.65 Principal & Interest $909.17 Property Tax $269.79 Homeowner's Insurance
2924 Majestic Isle Drive | MLS# O6424354
This single family home located at 2924 Majestic Isle Drive , Clermont, FL 34711 is currently listed for sale with an asking price of $925,000. This property was built in 2004 and has 5 bedrooms and 4 full baths with 4276 sq. ft. Majestic Isle Drive is located in the CLERMONT REGENCY HILLS subdivision. Search CLERMONT REGENCY HILLS real estate on www.floridaexecutiverealty.com today.