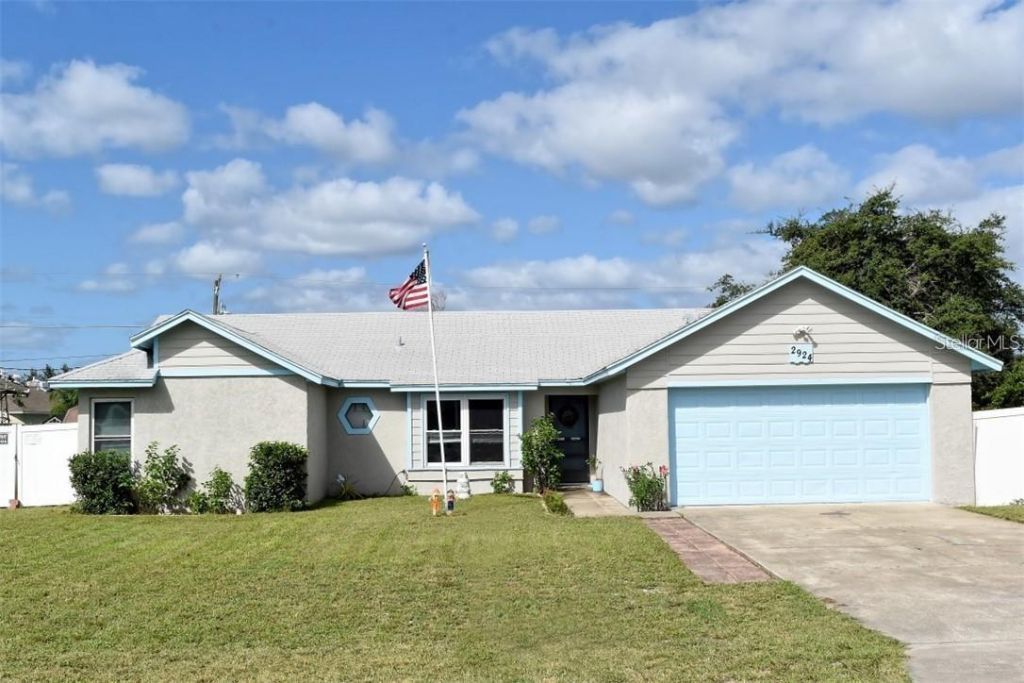

BEDS3
BATHS2 full
SQUARE FEET1,645
MLS#O6429802
STATUSActive
PROPERTY TYPEResidential - Single Family
SUBDIVISIONDELTONA LAKES
Property Description
Welcome to a family friendly atmosphere in a peaceful and charming community. NO HOA!!! PLUS LOTS OF SQUARE FOOTAGE!!! Its a must see. This home offers a spacious family room and a dining area, along with 3 bedroom, 2 bathroom, split plan. Kitchen has been updated, mosaic back splash, and tile flowing throughout the home. Brand New Roof 2026, A/C 2017, H2O HEATER 2013, Septic tank serviced in 2017, and last but not least, VINYL FENCING surrounds this amazing home!!!
Property Features
Property Type: Residential - Single Family
Cooling: Central Air
Fenced: Yes
Garage: 2 car attached
Heating: Electric
Lot Size: 0.23 Acres
Roof Type: Shingle
Stories: 1.0
Taxes: $4,997
Year Built: 1988
Amenities
Ceiling Fans(s)
Open Floorplan
Solid Wood Cabinets
Split Bedroom
Walk-In Closet(s)
Sidewalk
Sliding Doors
Feature Descriptions
Additional Rooms: Florida Room
Appliances: Dishwasher, Disposal, Electric Water Heater, Microwave, Range, Refrigerator
Directions: I-4 to Exit 114, Merge onto Howland Blvd, left onto Catalina Blvd., right onto Lake Helen Osteen Rd., left onto Haulover Blvd, right onto Courtland Blvd, left onto Gimlet Dr. home on the left.
Exterior: Block
Fencing: Fenced
Flood Zone Code: X
Flooring: Carpet, Tile
Foundation: Slab
Garage Dimensions: 19x20
Home Warranty Y/N: No
Listing Terms: Cash, Conventional, FHA, Other
Lot Dimensions: 0.23
Ownership: Fee Simple
Parking: Garage Door Opener, Off Street
Parking Notes: Garage Door Opener, Off Street
Property Attached Y/N: No
Property Sub-Type: Single Family Residence
Sewer: Septic Tank
Showing Instructions: 24 Hour Notice, ShowingTime
Special Sale Provisions: None
Utilities: Cable Available, Electricity Available, Public
Water: Public
Water Access Y/N: No
Zoning: R-1
Room Sizes
Living Room: 16x14
Kitchen: 10x8
Family Room: 16x12
Bathroom 2: 10x10
Bathroom 3: 10x10
Primary Bedroom: 12x15
Primary Bathroom: 8x6
Bathroom 1: 8x6
Florida Room: 8x10
Local Schools
High School: Pine Ridge High School
Middle School: Galaxy Middle
Elementary School: Volusia Pines Elem
Listed By / Shown By
Listed By
Agency Name: KELLER WILLIAMS ADVANTAGE REALTY
Agency Contact: murraycoleman@kw.com
Shown By
Agency Title: Florida Executive Realty
Agency Phone: 813-908-8500

Estimate Your Payment
Estimated Payment
$ 1,204.31 per month $696.60 Principal & Interest $416.42 Property Tax $91.29 Homeowner's Insurance
2924 Gimlet Drive | MLS# O6429802
This single family home located at 2924 Gimlet Drive, Deltona, FL 32738 is currently listed for sale with an asking price of $313,000. This property was built in 1988 and has 3 bedrooms and 2 full baths with 1645 sq. ft. Gimlet Drive is located in the DELTONA LAKES subdivision. Search DELTONA LAKES real estate on www.floridaexecutiverealty.com today.