
BEDS2
BATHS2 full
SQUARE FEET1,719
MLS#TB8533709
STATUSActive
PROPERTY TYPEResidential - Condominium
SUBDIVISIONDEVONWOOD
Property Description
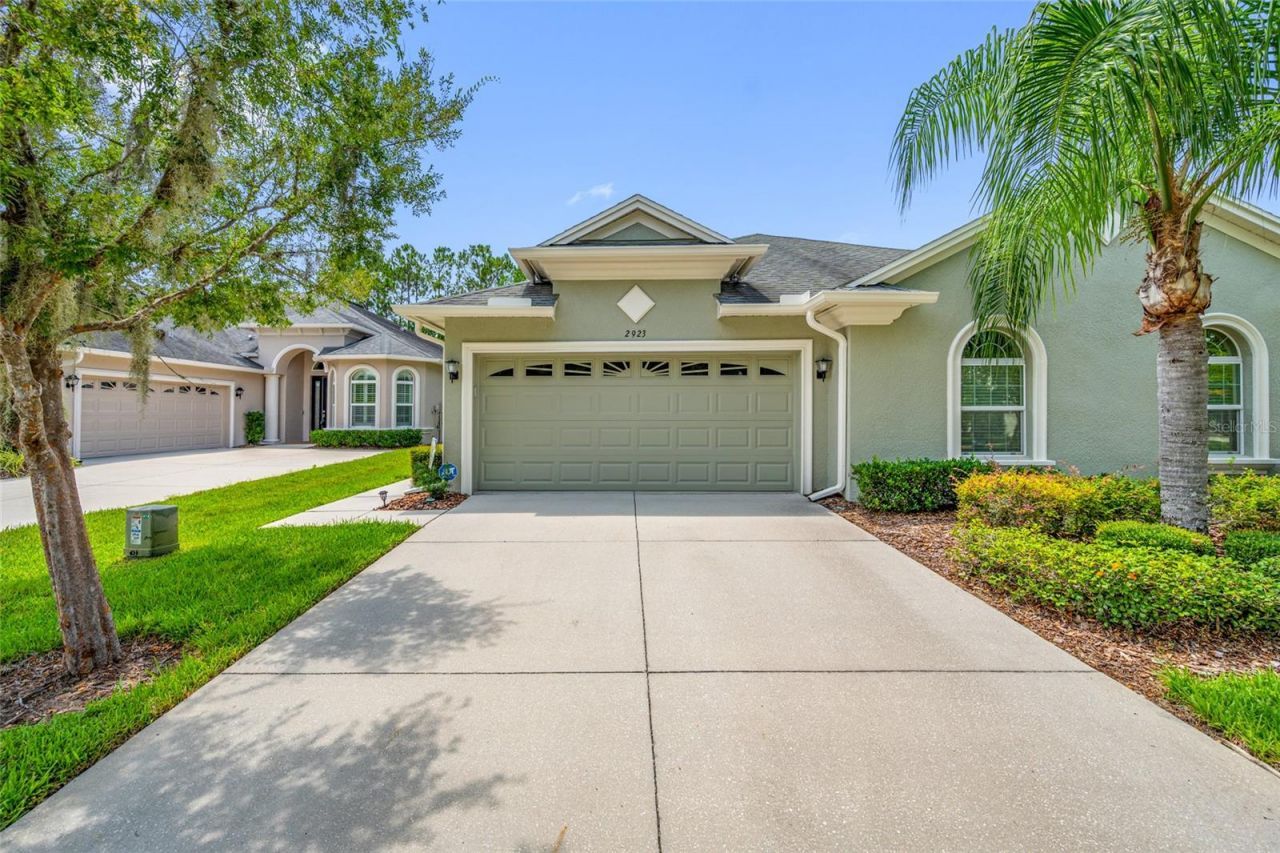
Rarely does a maintenance-free villa combine a premium conservation homesite, a professionally designed garden oasis, and exceptional upgrades as beautifully as this move-in ready residence nestled on a quiet cul-de-sac within the gated community of Devonwood. Meticulously maintained, this exceptional villa offers 2 bedrooms, 2 bathrooms, a private den/home office, formal dining room, and 1,721 square feet of thoughtfully designed living space. From the inviting covered entry with decorative glass front door to the soaring ceilings, crown molding, plantation shutters, and abundant natural light, every detail reflects pride of ownership and timeless design. The heart of the villa is the beautifully appointed kitchen, featuring rich wood cabinetry, granite countertops, stainless steel appliances, a built-in microwave, gas cooktop with built-in oven, tile backsplash, pantry, breakfast bar, and generous counter space. The spacious living room flows seamlessly to the screened lanai, while the formal dining room provides the perfect setting for everyday living and entertaining. The desirable split-bedroom floor plan offers exceptional privacy and flexibility. Double doors open to a private den/home office, while the guest bedroom features a custom built-in Murphy bed, easily transforming the space into a comfortable guest suite or versatile flex room. The spacious primary suite features hardwood flooring, plantation shutters, crown molding, a custom walk-in closet organization system, and an ensuite bath with dual granite vanities, spacious walk-in tiled shower, and private water closet. Step outside to discover the true centerpiece of the property, an extended screened lanai overlooking a professionally designed garden oasis featuring expansive paver patios, decorative stone pathways, mature tropical landscaping, flowering gardens, a fully fenced backyard, and peaceful conservation views with no rear neighbors. Whether entertaining guests or enjoying your morning coffee, this remarkable outdoor retreat offers exceptional privacy and beauty. Recent improvements and premium upgrades include all-new Pella windows and sliding glass doors (2021), a top-of-the-line Lennox 19 SEER high-efficiency HVAC system (2026), LG ThinQ refrigerator (2026), complete interior painting (2025), exterior painting (2026), built-in oven, gas cooktop and microwave (2025), and dishwasher (2024). Additional highlights include hardwood flooring in the primary suite and den, surround sound speakers, tankless gas water heater, Kinetico water softener, indoor laundry room with utility sink and cabinetry, and an oversized two-car garage. Residents of gated Devonwood enjoy a truly maintenance-free lifestyle, with the HOA providing lawn maintenance, exterior maintenance and painting, roof replacement, cable, high-speed internet, gated entry, and a community pool. No CDD! Conveniently located near shopping, dining, medical facilities, major highways, and top-rated schools, this exceptional home offers the perfect balance of comfort, quality, and carefree Florida living.
Property Features
Property Type: Residential - Condominium
Cooling: Central Air
Fenced: Yes
Garage: 2 car attached
Heating: Central, Electric, Natural Gas
Lot Size: 0.13 Acres
Roof Type: Shingle
Stories: 1.0
Taxes: $5,992
Year Built: 2012
Amenities
Ceiling Fans(s)
Crown Molding
High Ceilings
Open Floorplan
Stone Counters
Tray Ceiling(s)
Walk-In Closet(s)
Window Treatments
Sidewalk
Sliding Doors
Sprinkler Metered
Feature Descriptions
Additional Rooms: Den/Library/Office, Formal Dining Room Separate, Formal Living Room Separate, Great Room, Inside Utility
Appliances: Built-In Oven, Convection Oven, Cooktop, Dishwasher, Disposal, Gas Water Heater, Microwave, Range Hood, Refrigerator, Tankless Water Heater, Water Softener
Association Amenities: Cable TV, Gated, Pool, Recreation Facilities
Builder: Southern Crafted Homes
Community Features: Deed Restrictions, Gated Community - No Guard, Park, Pool, Sidewalks, Street Lights
Directions: North on N Dale Mabry, turns into Hwy 41, left (west) SR 54 at light. Right into Deavonwood through gate to house on left.
Disaster Mitigation: Above Flood Plain
Exterior: Block, Stucco
Fencing: Fenced
Flood Zone Code: X
Flooring: Tile, Wood
Foundation: Slab
HOA Fee: 1076/ Quarterly
HOA Y/N: Yes
Home Warranty Y/N: No
Listing Terms: Cash, Conventional, VA Loan
Lot: Conservation Area, Corner Lot, Cul-De-Sac, In County, Landscaped, Sidewalk, Paved, Private
Lot Dimensions: 0.13
Model: Ascot
Other Equipment: Irrigation Equipment
Ownership: Fee Simple
Parking: Driveway, Garage Door Opener
Parking Notes: Driveway, Garage Door Opener
Patio/Porch: Patio, Rear Porch, Screened
Pets Allowed: Yes
Property Attached Y/N: Yes
Property Sub-Type: Villa
Security: Gated Community, Security System, Security System Leased, Smoke Detector(s)
Sewer: Public Sewer
Showing Instructions: Call Before Showing, Contact Call Center
Special Sale Provisions: None
Utilities: Cable Connected, Electricity Connected, Natural Gas Connected, Public, Sewer Connected, Sprinkler Meter, Underground Utilities, Water Connected
Vegetation: Trees/Landscaped
Water: Public
Water Access Y/N: No
Windows: Insulated Windows, Window Treatments
Zoning: MPUD
Room Sizes
Primary Bedroom: 14x15
Bedroom 2: 11x14
Office: 12x14
Kitchen: 12x20
Living Room: 15x16
Dining Room: 10x11
Local Schools
High School: Sunlake High School-PO
Middle School: Charles S. Rushe Middle-PO
Elementary School: Oakstead Elementary-PO
Listed By / Shown By
Listed By
Agency Name: WESTWARD REAL ESTATE
Agency Contact: 813-285-4456
Shown By
Agency Title: Florida Executive Realty
Agency Phone: 813-908-8500

Estimate Your Payment
Estimated Payment
$ 1,525.11 per month $906.92 Principal & Interest $499.33 Property Tax $118.85 Homeowner's Insurance
2923 Devonoak Boulevard | MLS# TB8533709
This condo located at 2923 Devonoak Boulevard, Land O Lakes, FL 34638 is currently listed for sale with an asking price of $407,500. This property was built in 2012 and has 2 bedrooms and 2 full baths with 1719 sq. ft. Devonoak Boulevard is located in the DEVONWOOD subdivision. Search DEVONWOOD real estate on www.floridaexecutiverealty.com today.