
BEDS4
BATHS4 full
SQUARE FEET2,625
MLS#GC543702
STATUSActive
PROPERTY TYPEResidential - Single Family
SUBDIVISIONGROVE STREET NEIGHBORHOOD
Property Description
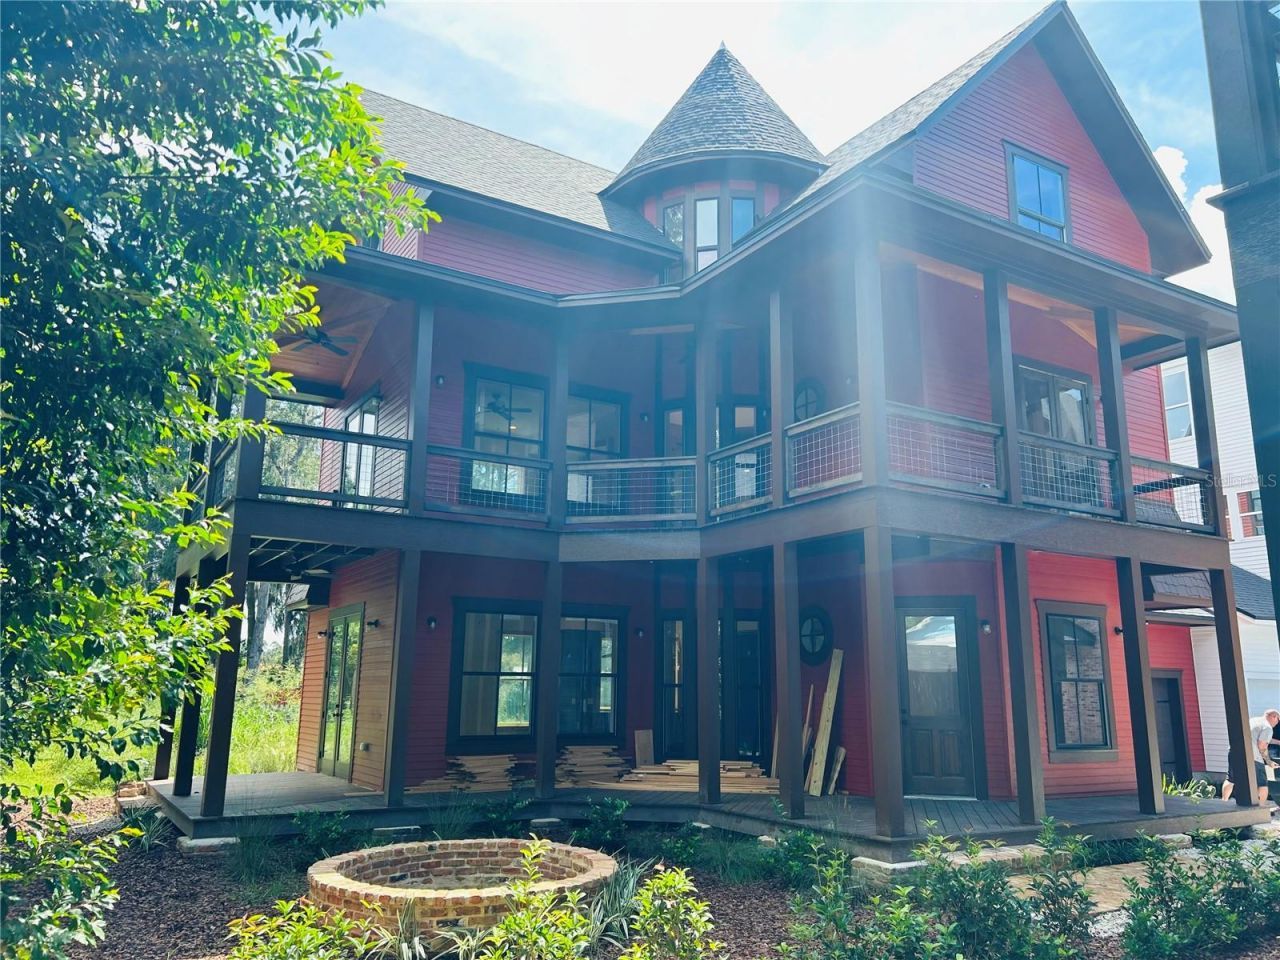
NEW CONSTRUCTION. The Gothic House is truly a one of a kind home. There is a three story OPEN ROTUNDA to greet you upon walking through the front door! This three story structure boasts: old growth heart pine floors, all old growth cypress trim, solid pine interior doors, 10' ceilings, 8' tall doors, solid fir wood exterior French doors, a large wrap around first and second floor porch, a third floor loft bedroom with wet bar, marble bathrooms, copper sinks, cypress staircase and beams, cast iron clawfoot tub, large round brick fire pit outside, and more!The Gothic House is walkable to the local bike trail and Grove Street amenities. There is a weekly farmers market at the local brewery, restaurants, gyms, yoga studio, bike shop, grocery store, restaurants, and much more all nearby in walking distance. This area continues to become more popular year to year. This home also has an attached single car garage with attic storage. The design has a fire-rated shared garage common wall to the neighboring garage. Additional homes share one common driveway and well landscaped courtyard area.
Property Features
Property Type: Residential - Single Family
Cooling: Central Air
Garage: 1 car attached
Heating: Electric, Exhaust Fan, Heat Pump, Zoned
Lot Size: 0.16 Acres
Roof Type: Shingle
Stories: 3.0
Taxes: $1,551
Year Built: 2026
Amenities
Solid Wood Cabinets
Walk-In Closet(s)
Wet Bar
Balcony
Fire Pit
Feature Descriptions
Appliances: Range Hood
Days on Site: 1
Directions: Driving north on Main Street from downtown, turn left driving west on NW 10th AVE. Turn right behind Publix driving north on NW 2nd St. NW 12th Ave will be a left turn soon. You will be driving west on NW 12th Ave and development will on the right hand
Exterior: Cement Siding
Flood Zone Code: X
Flooring: Marble, Reclaimed Wood, Wood
Foundation: Slab, Stem Wall
HOA Fee: 50/ Monthly
HOA Y/N: Yes
Home Warranty Y/N: No
Lot Dimensions: 0.16
Other Equipment: Fire Pit
Ownership: Fee Simple
Pets Allowed: Yes
Property Attached Y/N: No
Property Sub-Type: Single Family Residence
Sewer: Public Sewer
Showing Instructions: Appointment Only
Special Sale Provisions: None
Utilities: Cable Available, Electricity Connected, Sewer Connected, Water Connected
Water: Public
Water Access Y/N: No
Zoning: U3
Listed By / Shown By
Listed By
Agency Name: BRASS & HAYNIE INC.
Agency Contact: 352-260-1609
Shown By
Agency Title: Florida Executive Realty
Agency Phone: 813-908-8500

Estimate Your Payment
Estimated Payment
$ 2,508.04 per month $2,103.16 Principal & Interest $129.25 Property Tax $275.63 Homeowner's Insurance
292 NW 12th Avenue | MLS# GC543702
This single family home located at 292 NW 12th Avenue , Gainesville, FL 32601 is currently listed for sale with an asking price of $945,000. This property was built in 2026 and has 4 bedrooms and 4 full baths with 2625 sq. ft. NW 12th Avenue is located in the GROVE STREET NEIGHBORHOOD subdivision. Search GROVE STREET NEIGHBORHOOD real estate on www.floridaexecutiverealty.com today.