
BEDS7
BATHS7 full
SQUARE FEET6,438
MLS#TB8531221
STATUSActive
PROPERTY TYPEResidential - Single Family
SUBDIVISIONOAK HILL ACRES
Property Description
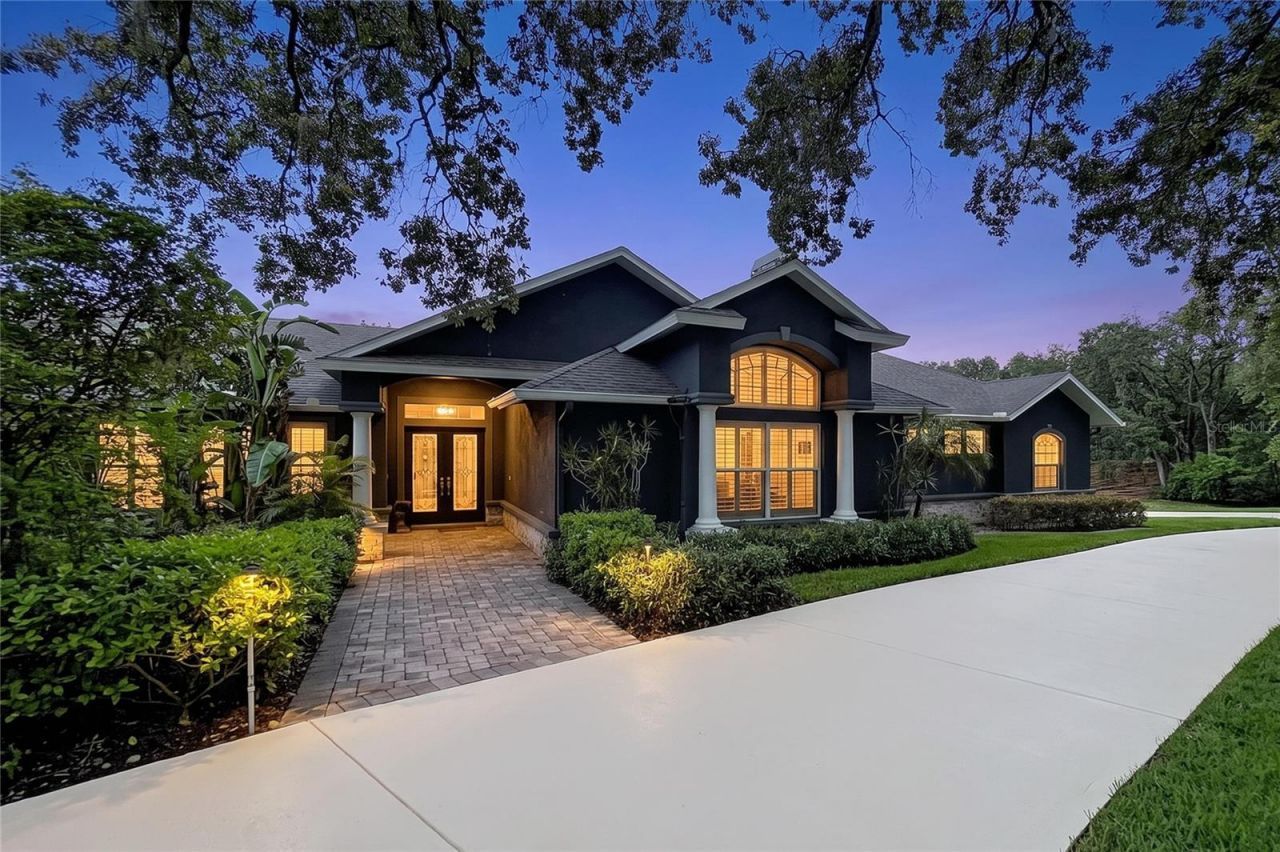
2918 Magnolia Trace represents one of the finest private estate opportunities in northern Pinellas County. Set on 2.5 beautifully landscaped acres, this extraordinary property features a 7-bedroom, 7-bath custom residence, an additional 1,000-square-foot guest house, seven garage spaces, resort-quality outdoor amenities, and a thoughtfully designed floor plan that accommodates virtually every lifestyle. Whether hosting extended family, entertaining on a grand scale, working from home, or simply enjoying a peaceful retreat, this estate delivers an exceptional blend of luxury, flexibility, and privacy. Legacy properties combining this level of acreage, architectural quality, multigenerational living, and resort-style amenities are exceptionally rare in the Tampa Bay market.
Property Features
Property Type: Residential - Single Family
Cooling: Central Air
Garage: 4 car attached
Heating: Central, Electric
Lot Size: 2.51 Acres
Roof Type: Shingle
Stories: 2.0
Taxes: $16,849
Year Built: 2001
Amenities
Cathedral Ceiling(s)
Ceiling Fans(s)
Central Vaccum
Dry Bar
High Ceilings
Living Room/Dining Room Combo
Primary Bedroom Main Floor
Solid Wood Cabinets
Split Bedroom
Stone Counters
Thermostat
Walk-In Closet(s)
Basketball Court
Outdoor Grill
Outdoor Kitchen
Outdoor Shower
Sliding Doors
Feature Descriptions
Appliances: Bar Fridge, Built-In Oven, Cooktop, Dishwasher, Disposal, Dryer, Electric Water Heater, Exhaust Fan, Microwave, Range, Range Hood, Refrigerator, Washer, Water Softener, Wine Refrigerator
Days on Site: 81
Directions: East Lake Rd. to West on Maple Trace to Magnolia Trace. Third house on left.
Exterior: Block, Stucco
Fireplace: Wood Burning
Fireplace Y/N: Yes
Flood Zone Code: X
Flooring: Ceramic Tile, Marble, Wood
Foundation: Slab
HOA Fee: 150/ Annually
HOA Y/N: Yes
Home Warranty Y/N: No
Listing Terms: Cash, Conventional, FHA, VA Loan
Lot Dimensions: 2.51
Other Equipment: Basketball Court, Irrigation Equipment
Other Structures: Guest House, Other, Outdoor Kitchen
Ownership: Fee Simple
Patio/Porch: Covered, Deck
Pets Allowed: Yes
Pool: Heated, Salt Water
Property Attached Y/N: No
Property Sub-Type: Single Family Residence
Sewer: Septic Tank
Showing Instructions: Appointment Only, Call Listing Agent, Listing Agent Must Accompany, ShowingTime
Spa: Heated, In Ground
Special Sale Provisions: None
Swimming Pool: Yes
Utilities: BB/HS Internet Available, Cable Available, Electricity Available, Sprinkler Meter, Sprinkler Well, Water Connected
Water: None
Water Access Y/N: No
Zoning: A-E
Room Sizes
Family Room: 23x30
Kitchen: 14x18
Primary Bedroom: 19x17
Local Schools
High School: East Lake High-PN
Middle School: East Lake Middle School Academy of Engin
Elementary School: Brooker Creek Elementary-PN
Listed By / Shown By
Listed By
Agency Name: CHARLES RUTENBERG REALTY INC
Agency Contact: 866-580-6402
Shown By
Agency Title: Florida Executive Realty
Agency Phone: 813-908-8500

Estimate Your Payment
Estimated Payment
$ 7,495.79 per month $5,385.87 Principal & Interest $1,404.08 Property Tax $705.83 Homeowner's Insurance
2918 Magnolia Trace | MLS# TB8531221
This single family home located at 2918 Magnolia Trace, Tarpon Springs, FL 34688 is currently listed for sale with an asking price of $2,420,000. This property was built in 2001 and has 7 bedrooms and 7 full baths with 6438 sq. ft. Magnolia Trace is located in the OAK HILL ACRES subdivision. Search OAK HILL ACRES real estate on www.floridaexecutiverealty.com today.