
BEDS4
BATHS3 full
SQUARE FEET3,020
MLS#G5114687
STATUSActive
PROPERTY TYPEResidential - Single Family
SUBDIVISIONCLERMONT REGENCY HILLS
Property Description
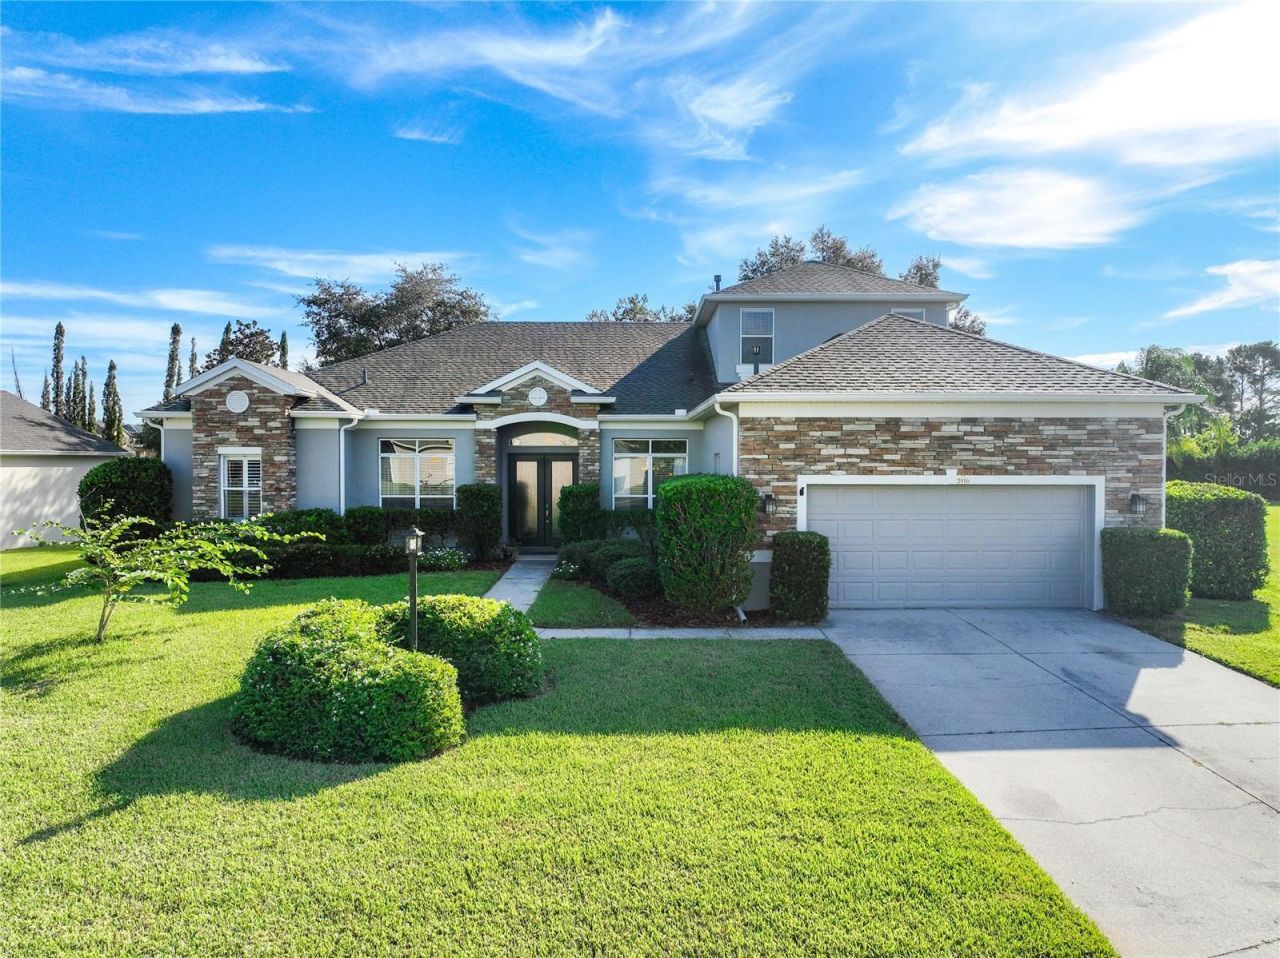
Welcome to this beautiful 4BR/3BA home w/BONUS ROOM in the GATED community of Regency Hills. You will love the curb appeal of this home with its stone entrance & mature landscaping. Entering the home, you will notice the beautiful slate tile & hand-scraped wood flooring throughout the main living area. The formal living & dining rooms are near the front of the home. Continuing through the home, you will enter the family room that features beautiful wood flooring. The kitchen features New Quartz counters, pendant lighting, and a tiled backsplash. It opens to the family room and breakfast nook with built-in bench seating. Enjoy cooking with natural gas & all kitchen appliances that come with it. Sliding doors at the back of the family room lead to a covered Lanai, & decorative windows above the doors allow plenty of natural light into the living area. The backyard is fenced, with lots of room for a private pool. A large second-floor bonus room can be used for a theater, playroom, or whatever your heart desires. All bedrooms are nicely sized and are located downstairs. The Master Suite features walk-in closets with organizers, dual vanities, a garden tub & separate shower. If you are looking for a community with all of the amenities you could dream of, then you will love Regency Hills. It is gated and features a community pool, basketball courts, tennis courts, & a playground. With this home's fabulous features, community amenities, and great location, it is sure to be at the top of your list. Be sure to see this house today before it's gone!
Property Features
Property Type: Residential - Single Family
Cooling: Central Air
Garage: 2 car attached
Heating: Central, Electric, Natural Gas
Lot Size: 0.27 Acres
Roof Type: Shingle
Stories: 1.0
Taxes: $3,072
Year Built: 2004
Amenities
Ceiling Fans(s)
Eat-in Kitchen
Kitchen/Family Room Combo
Living Room/Dining Room Combo
Open Floorplan
Primary Bedroom Main Floor
Solid Wood Cabinets
Split Bedroom
Stone Counters
Thermostat
Walk-In Closet(s)
Feature Descriptions
Additional Rooms: Bonus Room, Inside Utility
Appliances: Bar Fridge, Dishwasher, Dryer, Microwave, Refrigerator, Trash Compactor, Washer
Association Amenities: Basketball Court, Gated, Maintenance, Playground, Pool, Recreation Facilities, Tennis Court(s)
Community Features: Association Recreation - Owned, Deed Restrictions, Gated Community - No Guard, Playground, Pool
Directions: From Hwy 50 & Hancock Rd in Clermont, take Hancock Rd South to Hartwood Marsh Rd. Turn left onto Hartwood Marsh, then right onto Regency Hills Dr. Once through the gate, turn left onto Majestic Isle Dr. The home will be on the left.From 27 in Clermont, Tu
Exterior: Block, Stone
Flood Zone Code: X
Flooring: Ceramic Tile, Hardwood, Laminate, Luxury Vinyl
Foundation: Slab
HOA Fee: 144/ Monthly
HOA Y/N: Yes
Home Warranty Y/N: No
Listing Terms: Cash, FHA, VA Loan
Lot Dimensions: 0.27
Other Equipment: Irrigation Equipment
Ownership: Fee Simple
Pets Allowed: Breed Restrictions
Pets Restrictions: Consult with HOA.
Property Attached Y/N: No
Property Sub-Type: Single Family Residence
Security: Gated Community, Smoke Detector(s)
Sewer: Public Sewer
Showing Instructions: Appointment Only, See Remarks, ShowingTime
Special Sale Provisions: None
Utilities: BB/HS Internet Available, Cable Connected, Electricity Connected, Phone Available
Water: Public
Water Access Y/N: No
Windows: Blinds, Drapes
Zoning: R-1
Room Sizes
Primary Bedroom: 19x14
Bedroom 2: 11x11
Bedroom 3: 11x11
Bedroom 4: 11x11
Dinette: 9x7
Dining Room: 12x10
Living Room: 12x10
Family Room: 19x14
Kitchen: 12x10
Bonus Room: 23x18
Local Schools
High School: East Ridge High
Middle School: East Ridge Middle
Elementary School: Lost Lake Elem
Listed By / Shown By
Listed By
Agency Name: OLYMPUS EXECUTIVE REALTY INC
Agency Contact: mls@oerfl.com
Shown By
Agency Title: Florida Executive Realty
Agency Phone: 813-908-8500

Estimate Your Payment
Estimated Payment
$ 1,715.74 per month $1,290.61 Principal & Interest $256.00 Property Tax $169.14 Homeowner's Insurance
2916 Majestic Isle Drive | MLS# G5114687
This single family home located at 2916 Majestic Isle Drive , Clermont, FL 34711 is currently listed for sale with an asking price of $579,900. This property was built in 2004 and has 4 bedrooms and 3 full baths with 3020 sq. ft. Majestic Isle Drive is located in the CLERMONT REGENCY HILLS subdivision. Search CLERMONT REGENCY HILLS real estate on www.floridaexecutiverealty.com today.