
BEDS3
BATHS2 full
SQUARE FEET1,246
MLS#TB8525522
STATUSActive
PROPERTY TYPEResidential - Single Family
SUBDIVISIONCAMPOBELLO BLOCKS 1 TO 30
Property Description
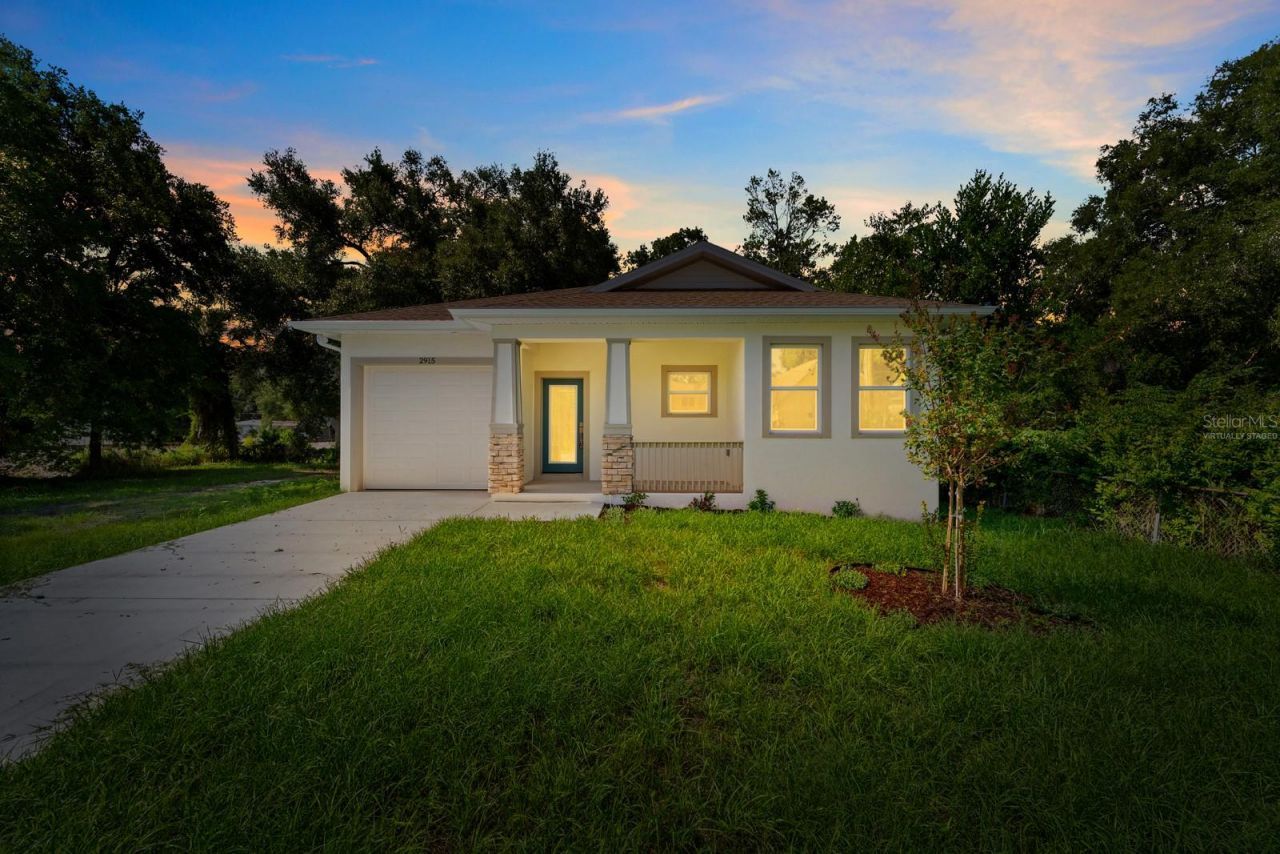
New Home Build! Welcome to your move in ready just built dream home is a stunning single-story home centrally located in East Tampa! This three-bedroom home combines modern elegance with practical design. Highlights include a dream kitchen with granite countertops and stainless-steel appliances, a spacious backyard, and a large primary suite. Additional features include two secondary bedrooms and a large laundry. This home offers the perfect blend of comfort and style, creating a welcoming space for you and your family to enjoy. You will find a full suite of stainless-steel kitchen appliances, including the refrigerator, sprawling granite countertops, oversized cabinetry with crown molding, luxury vinyl plank flooring, touching finishes and more. The community's proximity to popular Florida attractions, from Gulf Beaches to Busch Gardens, Zoo Tampa, and the cultural offerings of Tampa and Orlando, adds to its allure. Don't miss the chance to make this your dream home and enjoy the rewards of a vibrant community, and an unbeatable location.
Property Features
Property Type: Residential - Single Family
Cooling: Central Air
Garage: 1 car attached
Heating: Central
Lot Size: 0.11 Acres
Roof Type: Shingle
Stories: 1.0
Taxes: $0
Year Built: 2026
Amenities
Ceiling Fans(s)
Eat-in Kitchen
High Ceilings
Kitchen/Family Room Combo
Living Room/Dining Room Combo
Open Floorplan
Split Bedroom
Walk-In Closet(s)
Private Mailbox
Rain Gutters
Feature Descriptions
Appliances: Cooktop, Dishwasher, Disposal, Electric Water Heater, Ice Maker, Microwave, Range, Range Hood, Refrigerator
Days on Site: 88
Directions: From I-275 S Exit 46B Turn Right onto Martin Luther King Jr. Blvd. Go to N. 29th Steet turn right. Go to Chipco, Turn Left. House is on the Right.
Exterior: Block
Flood Zone Code: X
Flooring: Vinyl
Foundation: Slab
Home Warranty Y/N: Yes
Listing Terms: Cash, Conventional, FHA
Lot Dimensions: 0.11
Ownership: Fee Simple
Property Attached Y/N: No
Property Sub-Type: Single Family Residence
Sewer: Public Sewer
Showing Instructions: Call Before Showing, Combination Lock Box, Lockbox
Special Sale Provisions: None
Utilities: Cable Connected, Public, Sewer Connected, Water Connected
Water: Public
Water Access Y/N: No
Zoning: RM-16
Room Sizes
Primary Bedroom: 11.8x13.5
Family Room: 12x14
Bedroom 2: 9.4x11
Bedroom 3: 9.4x10
Kitchen: 14x11
Local Schools
High School: Middleton-HB
Middle School: Sligh-HB
Elementary School: Potter-HB
Listed By / Shown By
Listed By
Agency Name: RAVENEL REALTY GROUP,LLC
Agency Contact: 813-335-0180
Shown By
Agency Title: Florida Executive Realty
Agency Phone: 813-908-8500

Estimate Your Payment
Estimated Payment
$ 931.25 per month $823.35 Principal & Interest $0.00 Property Tax (data not provided by mls) $107.90 Homeowner's Insurance
2915 Chipco Street | MLS# TB8525522
This single family home located at 2915 Chipco Street, Tampa, FL 33605 is currently listed for sale with an asking price of $369,950. This property was built in 2026 and has 3 bedrooms and 2 full baths with 1246 sq. ft. Chipco Street is located in the CAMPOBELLO BLOCKS 1 TO 30 subdivision. Search CAMPOBELLO BLOCKS 1 TO 30 real estate on www.floridaexecutiverealty.com today.