
BEDS4
BATHS2 full
SQUARE FEET1,318
MLS#TB8555917
STATUSActive
PROPERTY TYPEResidential - Single Family
SUBDIVISIONBAYHILL ESTATES 2ND
Property Description
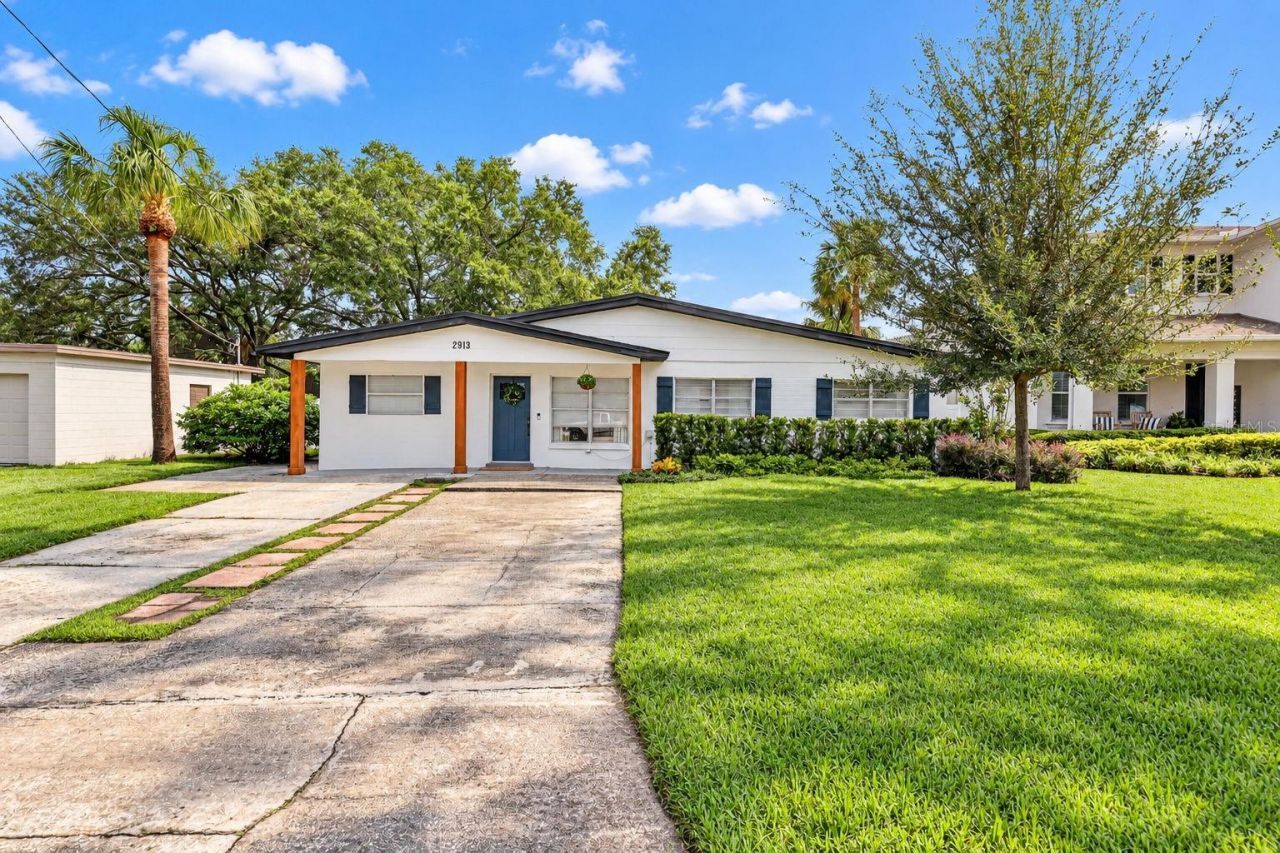
Welcome to 2913 W Elrod Avenue, a beautifully updated 4-bedroom, 2-bath South Tampa home in a neighborhood that's quickly being transformed by new construction. The home was fully renovated in 2023. It has a modern kitchen with quarts counters and updated appliances, new flooring throughout, and two updated bathrooms. The primary suite has its own private bath with a walk-in shower. The laundry room includes a Samsung washer and dryer, which stay with the home. The roof, HVAC, electrical and tankless water heater were also updated. Since buying the home, the current owners have added an irrigation system and a new brick-paver patio in the backyard & a storage shed, a great spot to entertain or relax on the 68x110 lot. The extra-long driveway holds up to four vehicles, which is rare in South Tampa.Enjoy the coastal South Tampa lifestyle just minutes from Gadsden Park's trails, dog park and ball fields, Ballast Point Park's fishing pier and waterfront views, Picnic Island Park, and Bayshore Boulevard. You're also close to MacDill AFB, Westshore, downtown Tampa and International Plaza, plus the shops and restaurants along South MacDill and Gandy. With new homes going up all around it, this move-in-ready block home is a chance to own in one of Tampa's most sought-after areas!
Property Features
Property Type: Residential - Single Family
Cooling: Central Air
Fenced: Yes
Heating: Central, Electric
Home Style: Contemporary, Florida
Lot Size: 0.17 Acres
Roof Type: Shingle
Stories: 1.0
Taxes: $7,305
Year Built: 1955
Amenities
Eat-in Kitchen
Living Room/Dining Room Combo
Primary Bedroom Main Floor
Solid Surface Counters
Window Treatments
Rain Gutters
Storage
Feature Descriptions
Additional Rooms: Great Room, Inside Utility
Appliances: Dishwasher, Disposal, Dryer, Electric Water Heater, Microwave, Range, Refrigerator, Tankless Water Heater, Washer
Community Features: None
Days on Site: 11
Directions: South on MacDill to east on W. Averill Ave. Turn south on W. Ellis Dr. Turn left on W. Elrod Ave. to home.
Exterior: Block
Fencing: Fenced, Vinyl, Wood
Flood Zone Code: AE
Flooring: Tile
Foundation: Slab
Home Warranty Y/N: No
Listing Terms: Cash, Conventional, FHA, VA Loan
Lot: FloodZone, In County, Landscaped, Oversized Lot, Sidewalk, Paved
Lot Dimensions: 0.17
Number of Pets: 1
Other Equipment: Irrigation Equipment
Other Structures: Shed(s), Storage
Ownership: Fee Simple
Parking: Driveway, Parking Pad
Parking Notes: Driveway, Parking Pad
Patio/Porch: Front Porch, Patio
Pets Allowed: Yes
Pets Restrictions: per city ordinance
Property Attached Y/N: No
Property Sub-Type: Single Family Residence
Sewer: Public Sewer
Showing Instructions: ShowingTime
Special Sale Provisions: None
Utilities: Electricity Connected, Public, Sewer Connected, Water Connected
Vegetation: Trees/Landscaped
Water: Public
Water Access Y/N: No
Windows: Blinds, Drapes
Zoning: RS-60
Room Sizes
Kitchen: 12x10
Living Room: 13x14
Dining Room: 11x12
Primary Bedroom: 13x11
Bedroom 2: 10x11
Primary Bathroom: 9x5
Bedroom 3: 10x10
Bathroom 2: 5x8
Bedroom 4: 16x11
Laundry: 10x6
Balcony/Porch/Lanai: 24x5
Local Schools
High School: Robinson-HB
Middle School: Madison-HB
Elementary School: Bailey Elementary-HB
Listed By / Shown By
Listed By
Agency Name: COLDWELL BANKER REALTY
Agency Contact: 727-822-9111
Shown By
Agency Title: Florida Executive Realty
Agency Phone: 813-908-8500

Estimate Your Payment
Estimated Payment
$ 1,905.13 per month $1,146.17 Principal & Interest $608.75 Property Tax $150.21 Homeowner's Insurance
2913 W Elrod Avenue | MLS# TB8555917
This single family home located at 2913 W Elrod Avenue , Tampa, FL 33611 is currently listed for sale with an asking price of $515,000. This property was built in 1955 and has 4 bedrooms and 2 full baths with 1318 sq. ft. W Elrod Avenue is located in the BAYHILL ESTATES 2ND subdivision. Search BAYHILL ESTATES 2ND real estate on www.floridaexecutiverealty.com today.