
BEDS6
BATHS5 full 1 partial
SQUARE FEET5,154
MLS#TB8538234
STATUSPending
PROPERTY TYPEResidential - Single Family
SUBDIVISIONBAYSHORE BEAUTIFUL
Property Description
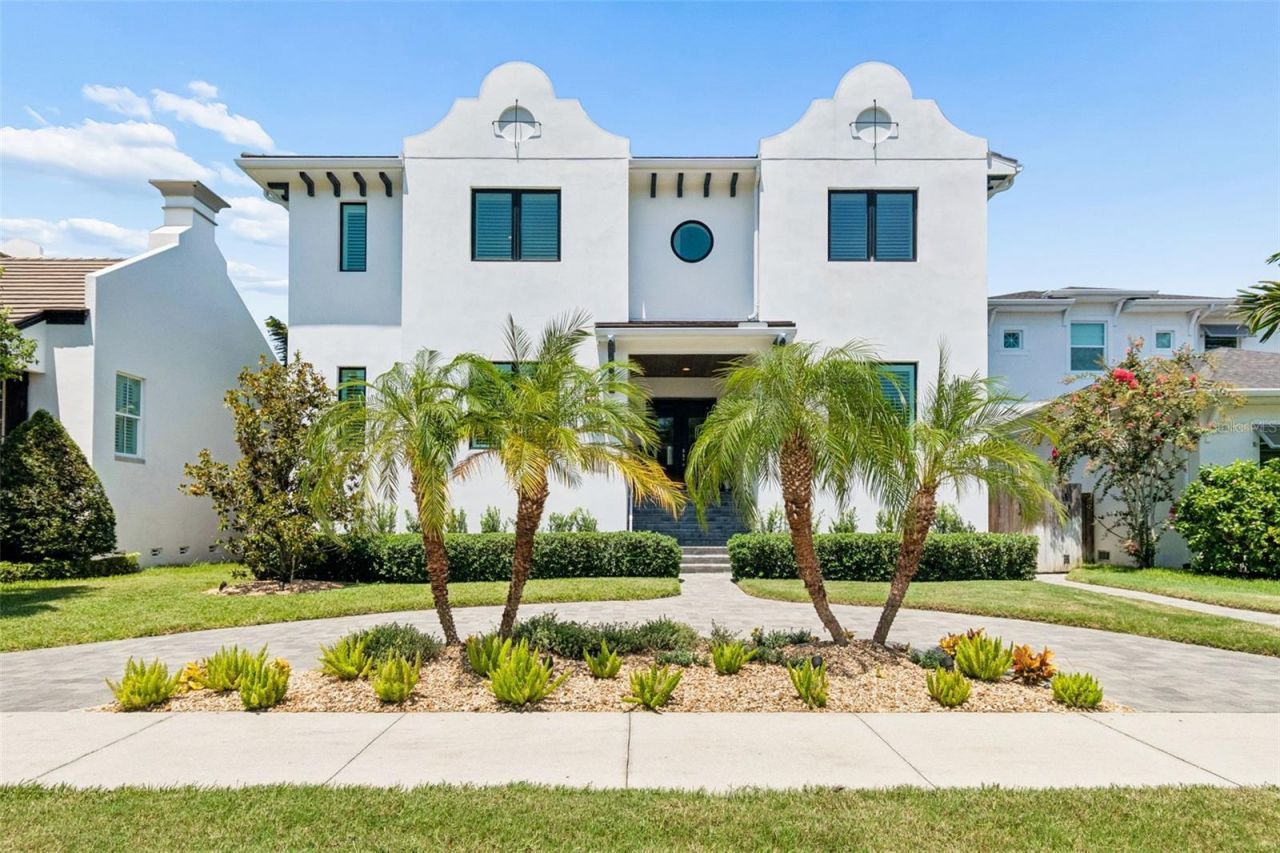
Set on a quiet street just off Bayshore Boulevard, this custom TB Homes residence offers a thoughtfully designed floor plan that balances elevated entertaining spaces with everyday functionality. Inside, the formal dining room is complemented by a butler's pantry with glass-front cabinetry, wine refrigeration, quartz countertops, and a herringbone tile backsplash. The adjacent study offers a more intimate setting with shiplap detailing, a dry bar, and fireplace.At the center of the home, the kitchen features Sub-Zero and Wolf appliances, an oversized island with farmhouse sink, extensive storage and under-cabinet lighting. The adjoining living room is defined by box-beam ceilings and French doors opening directly to the covered lanai. A casual dining area, built-in mudroom, pool bath, and first-floor ensuite bedroom complete the main level.Upstairs, the primary suite features a tray ceiling, dual walk-in closets with custom built-ins, and a spacious bath with marble-topped dual vanities and makeup counter, freestanding soaking tub, and an oversized walk-in shower with four showerheads. Four additional bedrooms offer walk-in closets and convenient Jack-and-Jill bath configurations, while the sixth bedroom/media room provides flexibility for guests or additional living space. A dedicated gym with rubber flooring and mirrored wall, along with a well-appointed laundry room, completes the second floor.Designed to extend the living space outdoors, the backyard features a 16-by-24-foot travertine deck, landscaped grounds, and turf. The covered lanai is finished with a wood-paneled ceiling, outdoor kitchen, and TV. Beyond, the heated saltwater pool and spa include a sunshelf, water feature, upgraded interior finish, gas heat, and automated controls.Additional features include prewiring for surround sound, security cameras, and a WASP system, two 2019 HVAC systems, and a Rinnai tankless gas water heater, rear-facing 3-car garage with covered walkway to main house.
Property Features
Property Type: Residential - Single Family
Cooling: Central Air
Fenced: Yes
Garage: 3
Heating: Central
Home Style: Contemporary
Lot Size: 0.19 Acres
Roof Type: Concrete, Tile
Stories: 2.0
Taxes: $28,973
Year Built: 2019
Amenities
Ceiling Fans(s)
Coffered Ceiling(s)
Crown Molding
Dry Bar
Eat-in Kitchen
High Ceilings
Kitchen/Family Room Combo
Open Floorplan
PrimaryBedroom Upstairs
Solid Wood Cabinets
Stone Counters
Tray Ceiling(s)
Walk-In Closet(s)
Dog Run
Fire Pit
Lighting
Outdoor Grill
Outdoor Kitchen
Rain Gutters
Sidewalk
Feature Descriptions
Additional Rooms: Bonus Room, Den/Library/Office, Formal Dining Room Separate, Media Room
Appliances: Bar Fridge, Built-In Oven, Cooktop, Dishwasher, Disposal, Dryer, Gas Water Heater, Ice Maker, Microwave, Range Hood, Refrigerator, Tankless Water Heater, Washer, Wine Refrigerator
Builder: TB Homes, LLC
Days on Site: 1
Directions: Heading S on Bayshore Blvd, turn right onto W Alline Ave, left on S Richards, right on W Alline Ave, property on the right
Exterior: Block, Stucco
Fencing: Fenced
Fireplace: Gas
Fireplace Y/N: Yes
Flood Zone Code: AE
Flooring: Marble, Tile, Wood
Foundation: Slab
Garage Dimensions: 31x23
Home Warranty Y/N: No
Listing Terms: Cash, Conventional
Lot: FloodZone, City Limits, In County, Sidewalk, Street Brick
Lot Dimensions: 0.19
Model: Santa Rosa
Other Equipment: Fire Pit, Irrigation Equipment
Ownership: Fee Simple
Parking: Circular Driveway, Garage Door Opener, Garage Faces Rear, Ground Level, On Street
Parking Notes: Circular Driveway, Garage Door Opener, Garage Faces
Patio/Porch: Covered, Deck, Front Porch
Pool: Gunite, Heated, In Ground, Lighting, Salt Water
Property Attached Y/N: No
Property Sub-Type: Single Family Residence
Security: Smoke Detector(s)
Sewer: Public Sewer
Showing Instructions: Appointment Only, Listing Agent Must Accompany, See Remarks, ShowingTime
Spa: Heated, In Ground
Special Sale Provisions: None
Swimming Pool: Yes
Utilities: BB/HS Internet Available, Electricity Connected, Natural Gas Connected, Public, Sewer Connected, Water Connected
Vegetation: Trees/Landscaped
Water: Public
Water Access Y/N: No
Windows: Thermal Windows
Zoning: RS-60
Room Sizes
Living Room: 23x23
Kitchen: 16x12
Dining Room: 15x15
Dinette: 14x12
Den: 15x14
Primary Bedroom: 20x19
Bedroom 2: 17x14
Bedroom 3: 17x12
Bedroom 4: 17x12
Bedroom 5: 15x13
Media Room: 15x13
Gym: 13x10
Local Schools
High School: Robinson-HB
Middle School: Madison-HB
Elementary School: Ballast Point-HB
Listed By / Shown By
Listed By
Agency Name: SMITH & ASSOCIATES REAL ESTATE
Agency Contact: 813-839-3800
Shown By
Agency Title: Florida Executive Realty
Agency Phone: 813-908-8500

Estimate Your Payment
Estimated Payment
$ 9,525.60 per month $6,287.23 Principal & Interest $2,414.42 Property Tax $823.96 Homeowner's Insurance
2911 W Alline Avenue | MLS# TB8538234
This single family home located at 2911 W Alline Avenue, Tampa, FL 33611 is currently listed for sale with an asking price of $2,825,000. This property was built in 2019 and has 6 bedrooms and 5 full and 1 partial baths with 5154 sq. ft. W Alline Avenue is located in the BAYSHORE BEAUTIFUL subdivision. Search BAYSHORE BEAUTIFUL real estate on www.floridaexecutiverealty.com today.