
BEDS3
BATHS1 full
SQUARE FEET1,554
MLS#TB8547480
STATUSActive
PROPERTY TYPEResidential - Single Family
SUBDIVISIONCOUNTRY CLUB
Property Description
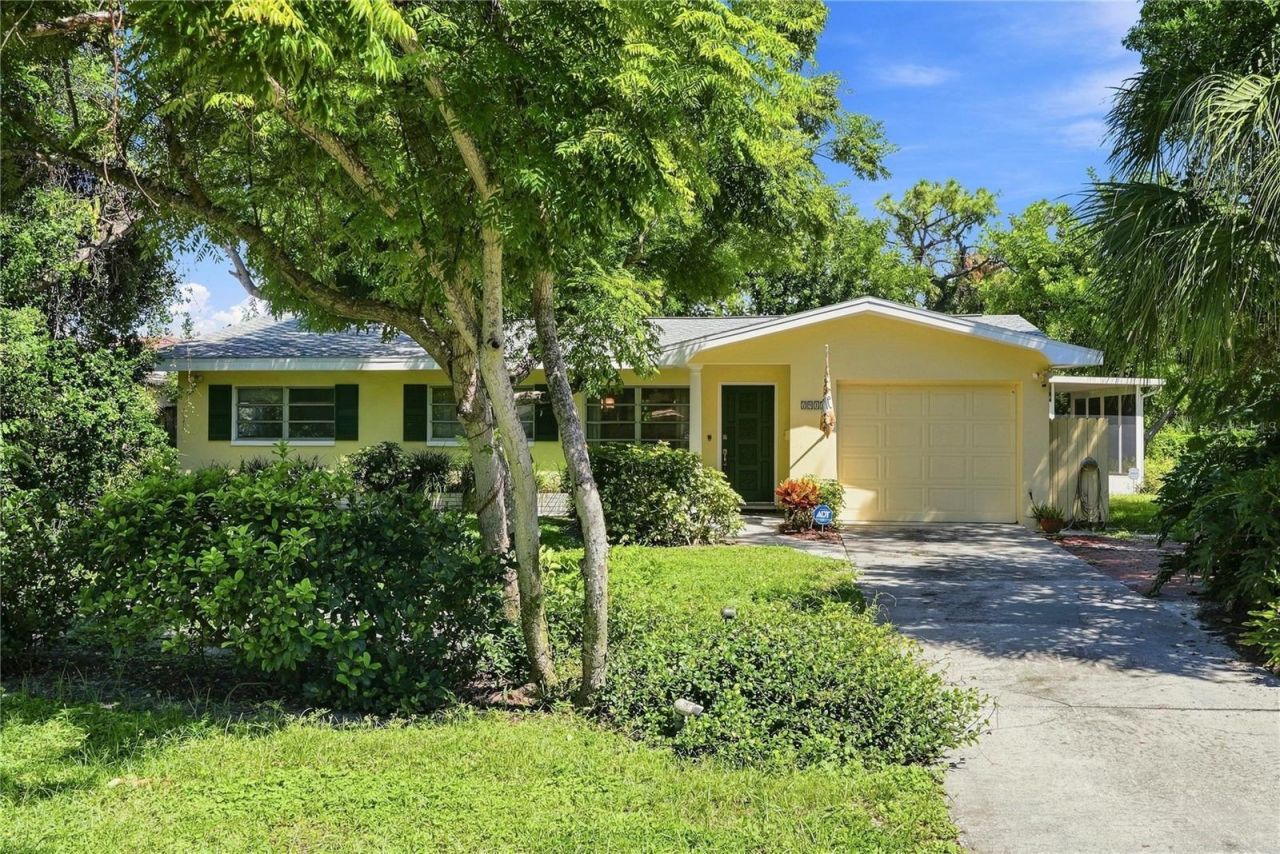
RARE HALF-ACRE+ OPPORTUNITY IN LAKEWOOD ESTATES! Set on a sprawling corner double lot with golf course views, this property offers exceptional flexibility to renovate, expand, create an incredible outdoor retreat, or explore the potential for new construction.The existing 3-bedroom, 1-bath home offers more than 1,500 square feet, an attached 1-car garage, a large screened-in back patio, and mature landscaping. The property includes a 60 x 127 lot with the home plus an adjoining 80 x 140 vacant lot-an increasingly hard-to-find amount of space in St. Petersburg.Inside, enjoy a spacious family room with a wood-burning fireplace and a beautiful stained-glass window rescued from a downtown St. Pete church. Terrazzo floors are located beneath the carpet, and the roof was replaced in 2025. The home has been well loved and treasured by same family since 1964.Located in highly desirable Lakewood Estates, known for its tree-lined streets and proximity to the St. Pete Country Club with optional golf, racquet, and social memberships. Just 10 minutes to vibrant downtown St. Petersburg and approximately 15 minutes to the Gulf beaches.Located in Flood Zone X, where flood insurance is not required, and Evacuation Zone E. Bring your vision and take advantage of this unique opportunity to create a truly special St. Petersburg property.
Property Features
Property Type: Residential - Single Family
Cooling: Central Air
Fenced: Yes
Garage: 1 car attached
Heating: Central
Home Style: Ranch
Lot Size: 0.51 Acres
Roof Type: Shingle
Stories: 1.0
Taxes: $1,455
Year Built: 1959
Amenities
Ceiling Fans(s)
Solid Wood Cabinets
Thermostat
Vaulted Ceiling(s)
Storage
Feature Descriptions
Additional Rooms: Family Room
Appliances: Built-In Oven, Cooktop, Dishwasher, Electric Water Heater, Microwave, Refrigerator
Days on Site: 17
Directions: Travel south on 31st Street, turn left onto 35th Ave. S, and home will be at the end on the left.
Exterior: Block
Fencing: Wood
Fireplace: Wood Burning
Fireplace Y/N: Yes
Flood Zone Code: X
Flooring: Carpet, Laminate
Foundation: Slab
Home Warranty Y/N: No
Listing Terms: Cash, Conventional, FHA, VA Loan
Lot: Corner Lot, Landscaped, Near Golf Course, Oversized Lot, Paved
Lot Dimensions: 0.51
Other Structures: Shed(s)
Ownership: Fee Simple
Patio/Porch: Screened, Side Porch
Property Attached Y/N: No
Property Sub-Type: Single Family Residence
Sewer: Public Sewer
Showing Instructions: Supra Lock Box
Special Sale Provisions: None
Utilities: Cable Available, Electricity Connected, Public, Sewer Connected, Sprinkler Recycled, Water Connected
Vegetation: Mature Landscaping, Trees/Landscaped
Water: Public
Water Access Y/N: No
Windows: Drapes
Room Sizes
Living Room: 11.6x16.4
Bedroom 1: 10.3x12.7
Primary Bedroom: 11.11x12.7
Bedroom 3: 11.6x10.8
Family Room: 18.6x21.5
Kitchen: 9.4x10.8
Local Schools
High School: Lakewood High-PN
Middle School: Bay Point Middle-PN
Elementary School: Maximo Elementary-PN
Listed By / Shown By
Listed By
Agency Name: THE TENPENNY COLLECTION
Agency Contact: 727-742-7939
Shown By
Agency Title: Florida Executive Realty
Agency Phone: 813-908-8500

Estimate Your Payment
Estimated Payment
$ 1,377.35 per month $1,110.56 Principal & Interest $121.25 Property Tax $145.54 Homeowner's Insurance
2911 35th Avenue S | MLS# TB8547480
This single family home located at 2911 35th Avenue S, Saint Petersburg, FL 33712 is currently listed for sale with an asking price of $499,000. This property was built in 1959 and has 3 bedrooms and 1 full baths with 1554 sq. ft. 35th Avenue S is located in the COUNTRY CLUB subdivision. Search COUNTRY CLUB real estate on www.floridaexecutiverealty.com today.